

For compliant settings, AS 1428.1-2009 sets the shower seat height at 450 mm to 480 mm above the finished floor. In a home, set the seat top level with the distance from the floor to the back of the user's knee, measured with feet flat. Seat sizes vary by type, so check the product specification.
Most shower seat problems are measurement problems. A seat that is a few centimetres too low makes standing up harder. One that is too high leaves feet dangling. Controls placed without thinking about the seated user end up out of reach. These are cheap to prevent and expensive to fix after tiling.
This guide covers seat width and depth by type, height from the finished floor, and clearances to walls, controls and grab rails. It also shows how to adjust a residential install to the actual person using it. Use it to mark a wall with confidence before you drill.
Key takeaways
- AS 1428.1-2009 sets compliant shower seat height at 450 mm to 480 mm above the finished floor. Confirm against your current copy of the standard before you set out.
- In a home, the user's body is the specification. Match the seat top to the back-of-knee height with feet flat.
- Wall-mounted, fold-down, freestanding chair and stool options differ most in footprint, projection and height adjustment. Take exact figures from each product's specification.
- Plan clear space in front of the seat, and keep the mixer, hand shower and grab rail within reach while seated.
- Measure from the finished floor, at the seat's actual position, allowing for floor falls and tile thickness.
- Dry fit with a chair or stool and a tape measure before you drill into any wall.
Summary Table
| Measurement | What you are deciding | Where the answer comes from |
|---|---|---|
| Seat height | Distance from finished floor to seat top | The Australian Standard for accessible design in compliant projects; the user's back-of-knee height at home |
| Seat width | Room for the body and any lateral support | Product specification and the user's build |
| Seat depth | Thigh support without pressure behind the knee | Product specification and the user's thigh length |
| Folded projection | How far a fold-down seat sticks out when stowed | Product specification and the shower layout |
| Front clearance | Space for knees, feet and a carer | The standard (compliant) or the user and any mobility aid (home) |
| Side clearance | Gap between seat and side wall, rails and controls | Reach from the seated position |
| Control reach | Mixer and hand shower position relative to the seat | Seated reach of the user |
| Floor falls and tile build-up | Real height at the seat's position | Tape and level on site |
Why Seat Size and Height Matter
Seat size and height decide whether a person can sit down, stand up and wash without strain or a fall. A seat that is too high or too low increases transfer effort and loads the knees and hips. A seat set wrong also changes whether controls and the hand shower can be reached safely.
The bathroom is a hard, wet, often tight room. The Australian Institute of Health and Welfare (AIHW) reports that falls are a leading cause of injury hospitalisation for older Australians, and that most fall injuries in this age group happen at home (https://www.aihw.gov.au/reports/injury/falls). A wet tiled shower is one of the least forgiving places in the house to lose balance.
Height affects three things in practice:
- Transfer effort. Standing up from a low seat takes more leg and arm force. A seat that is too high means the person slides down onto it rather than sitting, with feet that may not reach the floor.
- Joint strain. If hips sit well below knee level, the hips flex deeply, which is hard on stiff or replaced joints. If feet cannot rest flat, the person cannot brace.
- Reach. Controls that suit a standing adult can be well above the comfortable reach of a seated one. Reaching sideways or twisting on a wet seat is a common way to lose balance.
Seat width and depth matter just as much. Too narrow and the person has no lateral support. Too deep and a shorter user ends up with the edge pressing behind the knees, or slides forward to avoid it.
Standard Shower Seat Dimensions by Type
Dimensions differ by type. Wall-mounted and fold-down seats are fixed in place, so width and depth are set at install. Freestanding chairs and stools are sized by their footprint and leg adjustment range. Always take exact width, depth, height range and folded projection from the product specification, not from a category average.
I have deliberately not published a single "typical" width and depth for each category. Ranges within a category are wide, and a rounded average is exactly how people end up with a seat that does not fit their cubicle. What matters is the way each type behaves in the space.
| Type | Footprint in use | Projection when not in use | Height set by | Suits |
|---|---|---|---|---|
| Wall-mounted seat | Fixed seat area, no legs on the floor | Stays in place, so it uses wall and floor space permanently | Where you fix it to the wall | Users who want a permanent, clear floor and a seat that is always ready |
| Fold-down seat | Same seated area when lowered | Smallest of the fixed options when folded up | Where you fix it to the wall | Shared showers, tight cubicles and users who also stand to shower |
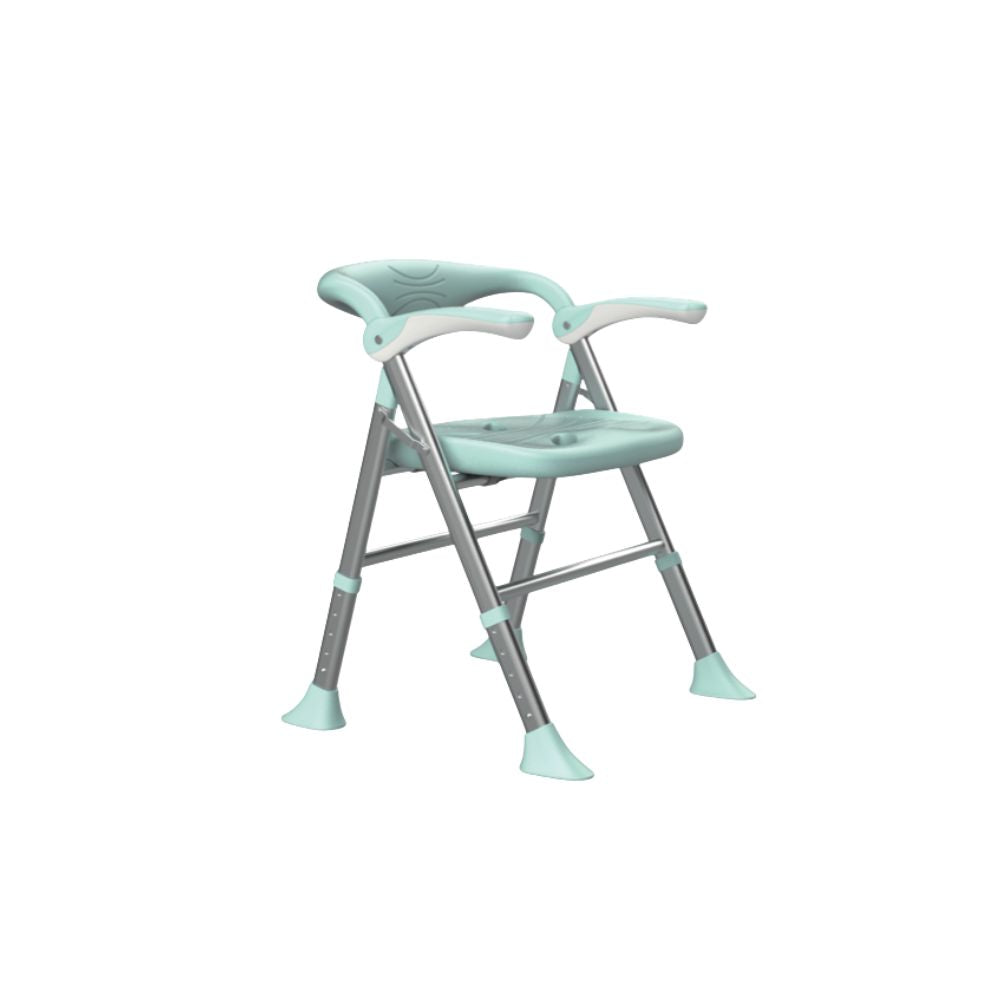
| Freestanding shower chair | Footprint of the legs and any backrest | Stays in the shower unless it is a fold-up model that stores away | Adjustable legs, within the range on the specification | Users who want back support, flexibility and no wall fixing |
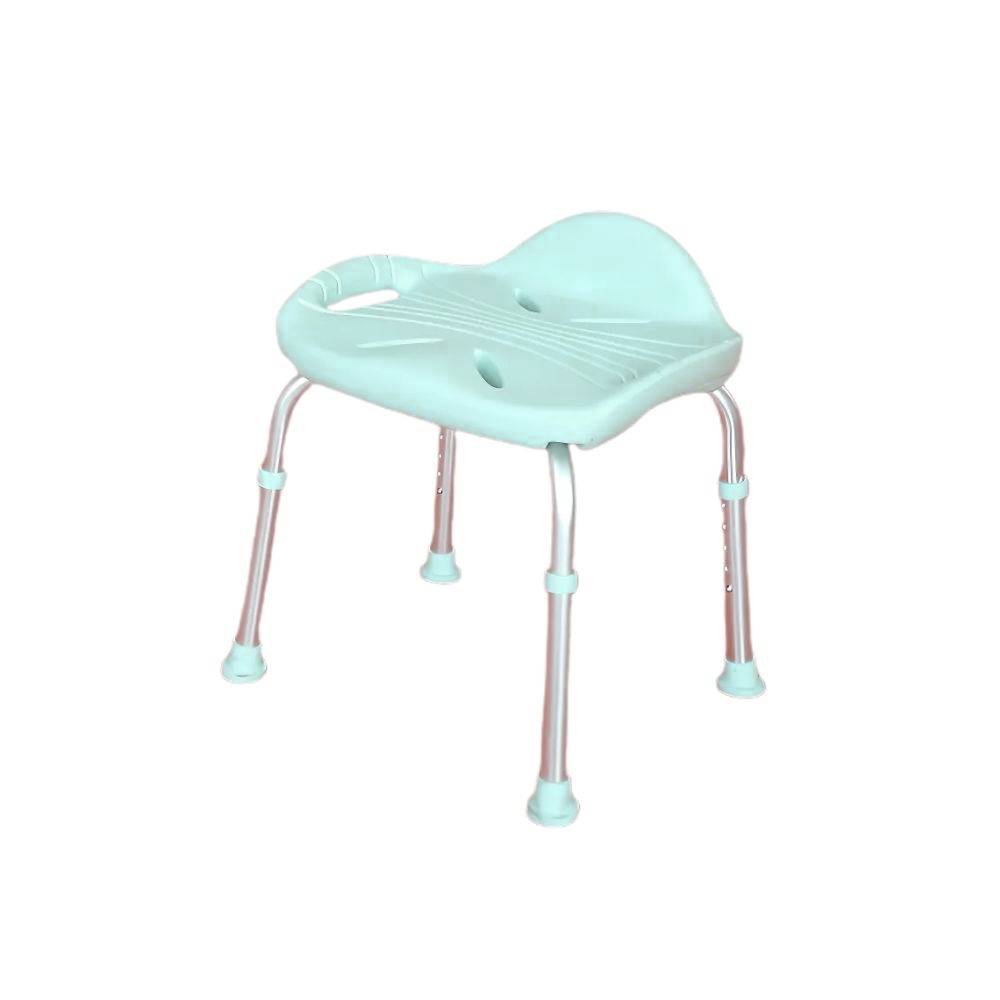
| Shower stool | Smallest freestanding footprint | Small, easy to move out | Adjustable legs, within the range on the specification | Users with good trunk control who need a lightweight, compact option |
A few notes on reading the specifications:
- Check the height range, not just one number. For chairs and stools, the leg adjustment range must include your measured seat height.
- Look at the seat surface. Avail seats have no slots. The seat is tilted so water drains off, and with no slots there is nowhere for mould to grow. Check that any seat you compare drains in a way you are comfortable keeping clean.
- Allow for the whole footprint. On a chair, the backrest, armrests and rear legs all take space. Measure the overall dimensions, not just the seat.
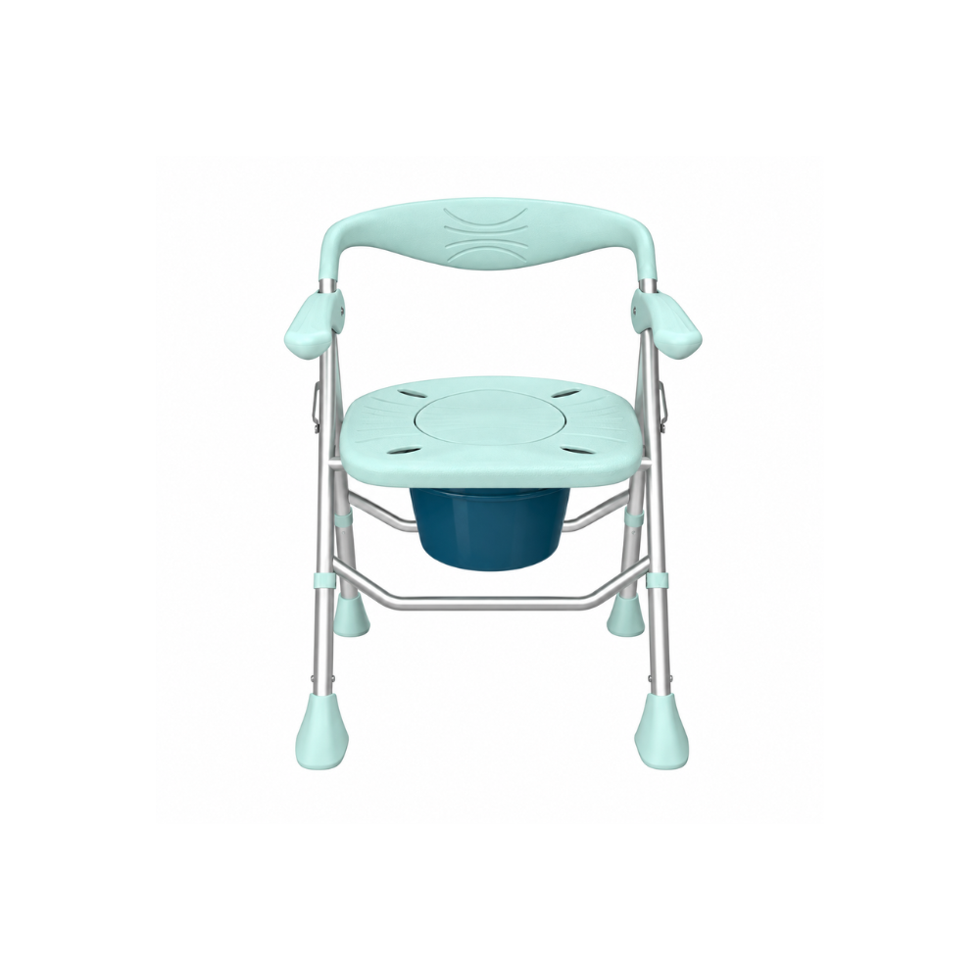
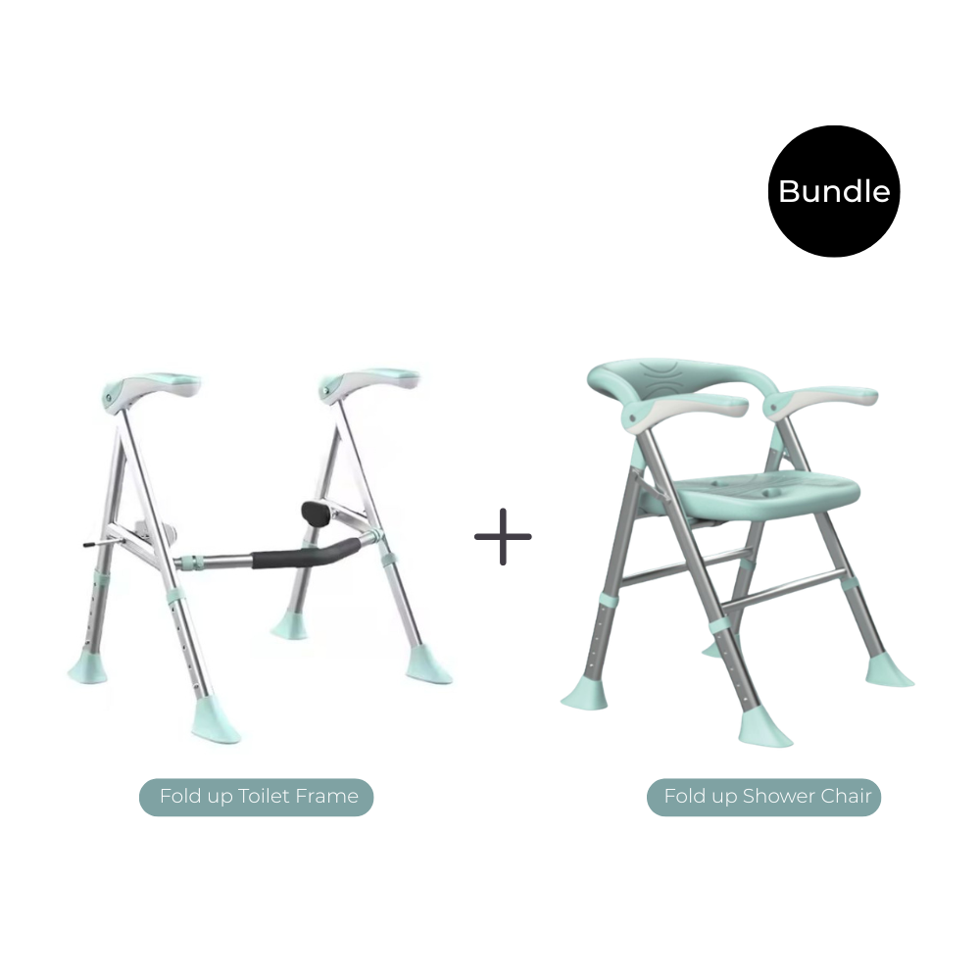
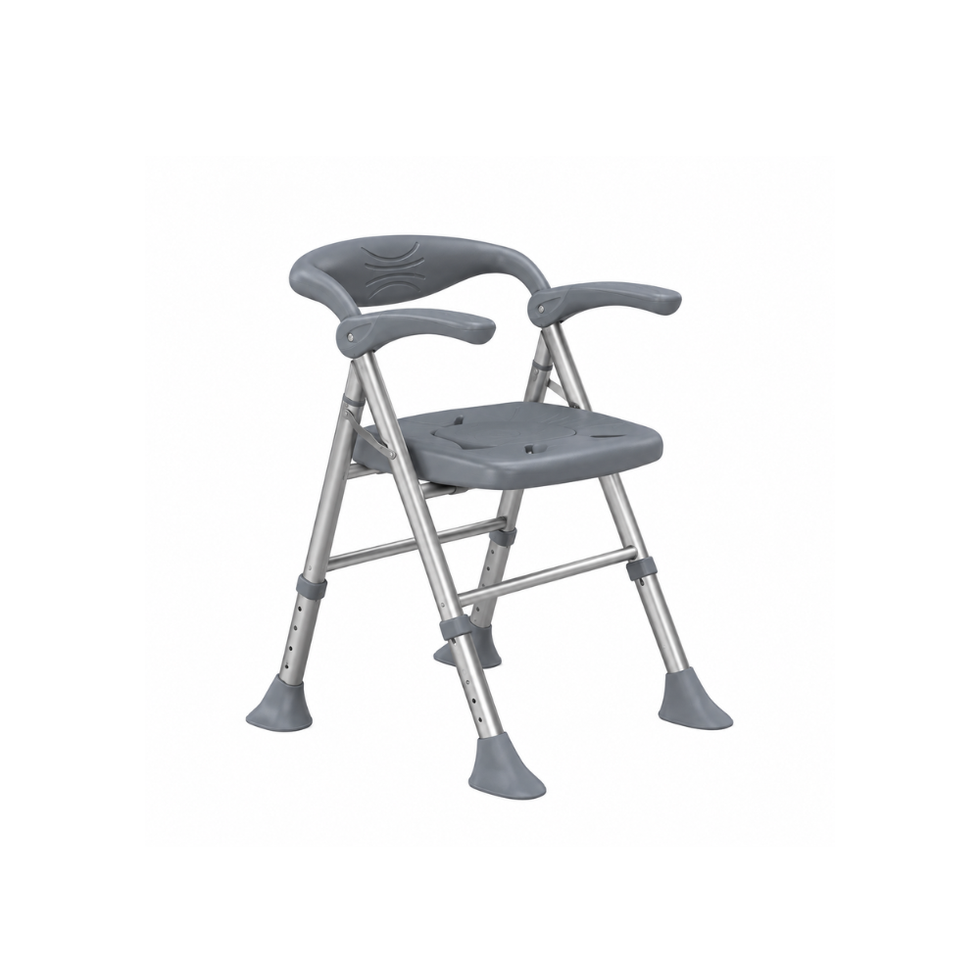
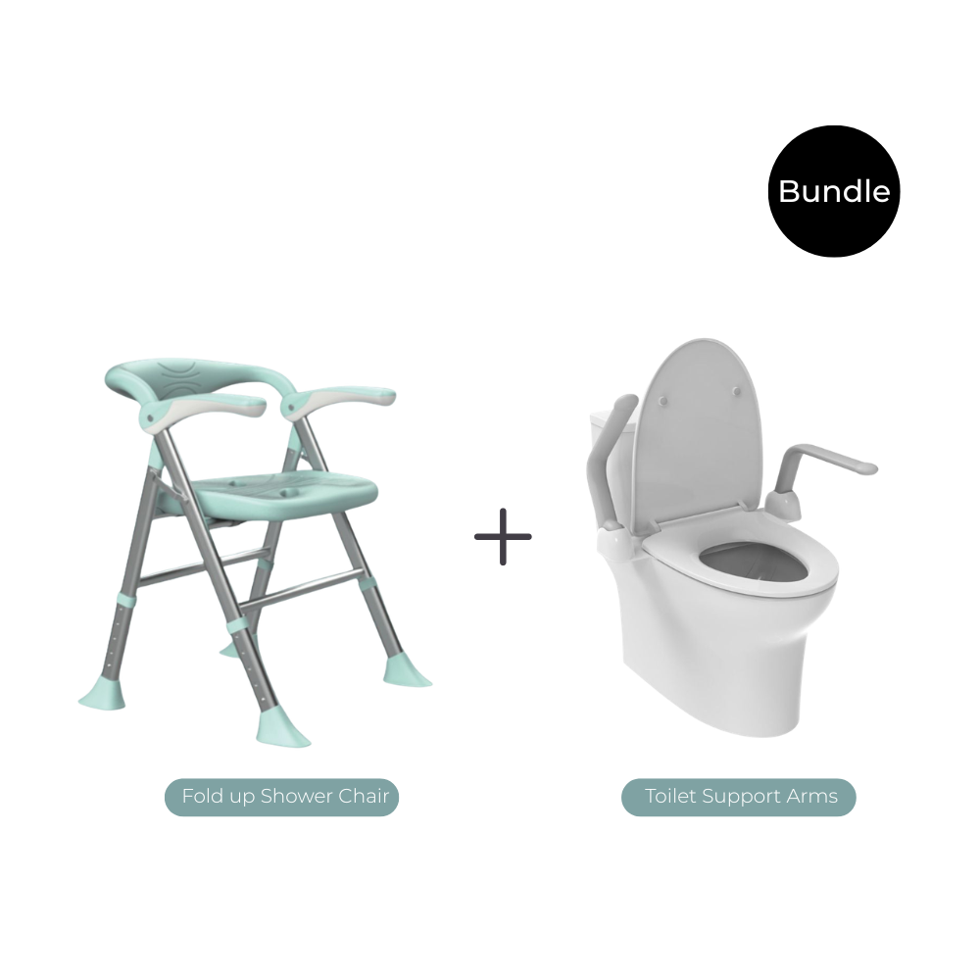
- Think about storage. If floor space is tight, a fold-up chair that stores away, such as the Avail Fold Up Shower Chair (S03C1G), gives you the seat and the back support without leaving the chair in the cubicle. Wall-mounted and fold-up options sit side by side as sensible answers to the same space problem.
Freestanding and portable chairs are Avail's most popular seating. They suit renters, households that share a bathroom and anyone who wants to trial a height before committing to a wall fixing. Load ratings and the choice between wall-mounted and freestanding are covered in separate guides, so this article stays on size.
Installation Height: AS 1428.1 Versus Residential Homes
Under AS 1428.1-2009, a shower seat sits 450 mm to 480 mm above the finished floor in compliant settings. In a residential home, treat that range as a starting point, not a rule. Set the seat top level with the distance from floor to the back of the user's knee, measured with feet flat.
Where AS 1428.1 applies
AS 1428.1 is the Australian Standard for design for access and mobility. The National Construction Code (NCC) calls it up for buildings such as Class 2 common areas, Class 3 and Class 9b, where accessible sanitary facilities are required. In those projects the seat height, the seat dimensions and the circulation space must meet the standard, and the certifier will check them.
Before you set out, check the seat height and seat dimension clauses against your current copy of AS 1428.1-2009 and any amendments. Do not rely on a blog, a brochure or a memory of the figures. The standard also sets grab rail mounting height at 800 mm to 820 mm above the finished floor, which interacts with your seat position.
A standard single-family house is generally not required to meet AS 1428.1. Many homes are still built to it, or close to it, because an occupational therapist (OT) specifies it or because the owner wants a future-proof bathroom. If your project has funding or a certifier attached, confirm with them which rules apply.
How to measure the user
A compliant height suits a general population. A real person is not general. This is the method I recommend for a home install:
- Have the user wear the shoes or go barefoot, depending on how they shower. Most people shower barefoot, so measure barefoot.
- Sit the person on a firm chair with feet flat on the floor, knees at roughly a right angle, and thighs level.
- Measure from the floor to the back of the knee, where the underside of the thigh meets the lower leg. This is the popliteal height.
- Record the figure. That is your target seat top height above the finished floor.
- Compare it with the 450 mm to 480 mm range. If it falls inside, you are compliant and comfortable. If it falls outside, decide with the user or their OT which matters more for this install.
The rule behind this is simple. With feet flat and thighs level, hips and knees sit at close to the same height. The person can stand up using leg strength, not by being hauled.
Adjusting for tall, short and transferring users
- Tall users. A seat at the lower end of the standard range can leave the knees above the hips, which makes standing up harder. If the measured back-of-knee height is above the standard range, a higher seat is usually the right call in a private home. Check with the OT where the person has a hip or knee condition.
- Short users. A seat that is too high leaves feet hanging, which removes the brace for sitting and standing. Consider a lower seat height or a freestanding chair with adjustable legs, and confirm the person can plant both feet.
- Wheelchair transfers. The aim is to bring the shower seat close to the height of the wheelchair seat so the person can slide across, rather than climb up or drop down. Measure the wheelchair seat height with the cushion in place, and ask the treating OT which direction and side of transfer the user prefers before you fix a wall seat.
- Carer-assisted users. Where a carer helps with washing, consider the carer's working height as well. A seat that is right for the user but forces a carer to stoop for a long period creates a second injury risk.
Clearances and Positioning
Position the seat so the user can reach the mixer, hand shower and grab rail without leaning or standing. Leave clear space in front for knees, feet and a carer if needed. Compliant projects must meet the circulation requirements in AS 1428.1, while homes should be planned around the user and any mobility aid.
Distance from the side wall
A seat pushed hard into a corner gives lateral support, but it can also trap the user if the controls are on the far wall. Decide which side the person will approach from, and which hand they use. Then place the seat so that on sitting, the mixer is on their stronger-hand side and within a short, level reach. Hold a tape at the intended seat edge and check the reach before you mark the wall.
Circulation space in front
The space in front of the seat is where the person's feet land, where a walker or wheelchair sits during a transfer, and where a carer may stand or kneel. For compliant projects, use the circulation space dimensions in AS 1428.1 and the NCC provisions for your building class. For a home, mock it up: stand a walker, a wheelchair or a chair in the floor space and check that you can still move around it.
A fold-down or fold-up seat helps here. It gives the full seated area when needed and frees the floor when the person transfers or stands to shower.
Relationship to the hand shower, mixer and grab rails
- Mixer. Place it so the user can turn the water on and set the temperature before they sit down, and adjust it from the seat without twisting.
- Hand shower. The rail and holder should work at seated height. Our guide on accessible hand shower placement covers this in more detail.
- Grab rails. AS 1428.1 mounting height is 800 mm to 820 mm above the finished floor. Rails should be within easy reach of both sitting down and standing up, and not so close that they limit how the seat folds or how the person's arm moves. Our T-bar grab rail layouts guide shows common arrangements.
The principle: the person should be able to reach the water, the rinse and a solid hold without leaving the seat or leaning past their base of support.
Measuring Checklist: Floor Falls, Tile Thickness and Set-Out Marks
Measure from the finished floor, not the substrate, and measure at the seat's actual position because shower floors fall to the waste. Allow for tile and adhesive thickness if tiling is incomplete, mark a level line, then check set-out marks against studs and reinforcement before drilling.
Builders and plumbers know this, but family installs often miss it. Use this checklist:
- Confirm the user's seat height. Back-of-knee measurement with feet flat, or the compliant range for a certified project.
- Identify the finished floor level at the seat location. Shower floors slope to the waste. A measurement taken at the door can differ from one at the back wall where the seat will go.
- Allow for the build-up. If the wall or floor is not yet tiled, add the thickness of the tile and adhesive. Check the waterproofing membrane is complete before fixing.
- Mark a level line. Use a spirit level or laser. Transfer the seat height to the wall at the correct position, then re-check with a tape from the floor.
- Mark the seat footprint. Draw the width and depth on the wall or floor with masking tape so you can see the real space it uses.
- Check reach. Sit a person or a similar-height chair at the marks. Check the mixer, hand shower and rail.
- Check fold clearance. For fold-down seats, confirm the seat can fold up without hitting the mixer, hand shower rail or a grab rail.
- Confirm fixing locations. Wall reinforcement and fixing requirements are covered in a separate guide. Locate studs or noggings and confirm they line up with the seat bracket before you drill.
- Recheck the numbers once. Measure twice, then drill once.
Common Sizing Mistakes
The most common sizing errors are a seat set too high, too little front clearance, and controls out of reach from the seat. Most are caught by measuring the user and dry fitting before drilling, not by changing hardware after tiling and waterproofing are done.
- Seat set too high. Installers often default to a height that feels right when standing beside the wall. A short user then cannot plant their feet. Measure the user, not the wall.
- Seat set too low. The reverse problem, and more common with tall users. Standing up becomes a push-up on the grab rail.
- Too little front clearance. The seat is fixed, then someone realises there is no room for feet, a walker or a carer. Mock up the space first.
- Controls out of reach. A mixer placed for a standing adult can be too high, too far or on the wrong side for a seated user.
- Fold-down seat blocked. The seat cannot fully fold because a rail, shelf or mixer is in the way.
- Measuring from the wrong floor. Measuring before tiling and forgetting the build-up leaves the seat lower than planned.
- Choosing by category average. A product's real width, depth and height range matter more than any generic figure.
A scenario: re-measuring after the first install
Consider a carer who installs a wall-mounted seat for her tall father, setting it at a height that looked reasonable in the shop. In use, his knees sit higher than his hips and he needs a strong push on the grab rail to stand. She stops, sits him on a firm kitchen chair, and measures floor to back of knee with his feet flat. The figure is higher than her seat.
She now has two options: re-fix the seat at the measured height, or use a freestanding chair with adjustable legs while she decides. Either is better than guessing again. The mistake was not the product. It was installing before measuring the person, and it cost her a set of patched drill holes and a weekend.
The Seat Height Is a User Measurement, Not a Product Spec
My view, after years of working on bathroom accessibility, is that the industry talks about seat height as if it belongs to the product. It belongs to the person. The standard's 450 mm to 480 mm range is a sensible, defensible figure for a general population and for certified projects. It is not a substitute for a tape measure and a chair.
That is why I suggest a trial step before any wall fixing on a home project. Set up a freestanding shower chair or stool at the measured height and let the user shower on it for a week or two. Freestanding and portable chairs are Avail's most popular seating for a reason: you can change the height with the legs, move the chair, and learn how the person actually moves. You then know the right number before you commit to a wall seat, or you discover the chair is the right answer on its own.
Where floor space is the constraint, compare a wall-mounted seat with a fold-up chair that stores away, such as the Avail Fold Up Shower Chair (S03C1G). Both free up the cubicle. The better one depends on whether the user needs back support and whether a wall fixing suits the building.
If you are ready to choose, browse the Avail Designs shower seats, chairs and stools collection with your measurements in hand: seat height, available width and depth, and front clearance. For compliant projects, contact the Avail Designs team and we will help you choose a seat that suits the user and the space.
References
- Australian Institute of Health and Welfare (AIHW), Falls: https://www.aihw.gov.au/reports/injury/falls
- Standards Australia, AS 1428.1-2009 Design for access and mobility, Part 1: General requirements for access, New building work: https://www.standards.org.au
- Australian Building Codes Board, National Construction Code: https://ncc.abcb.gov.au


