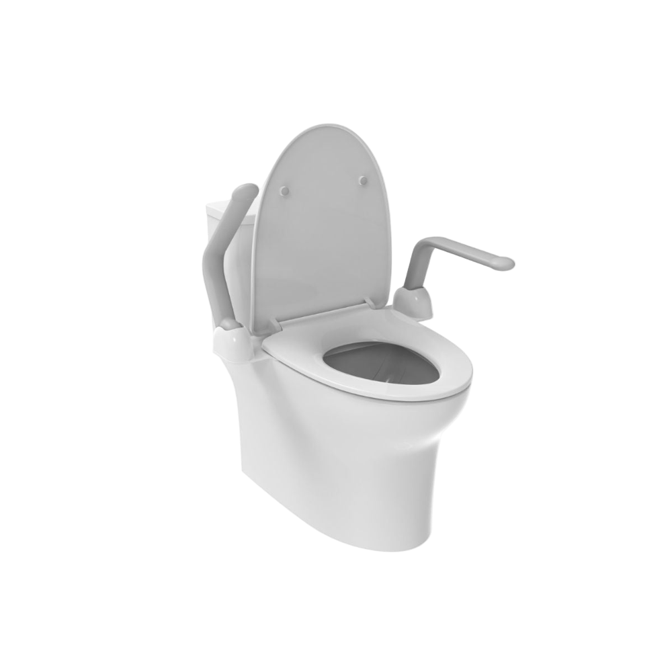
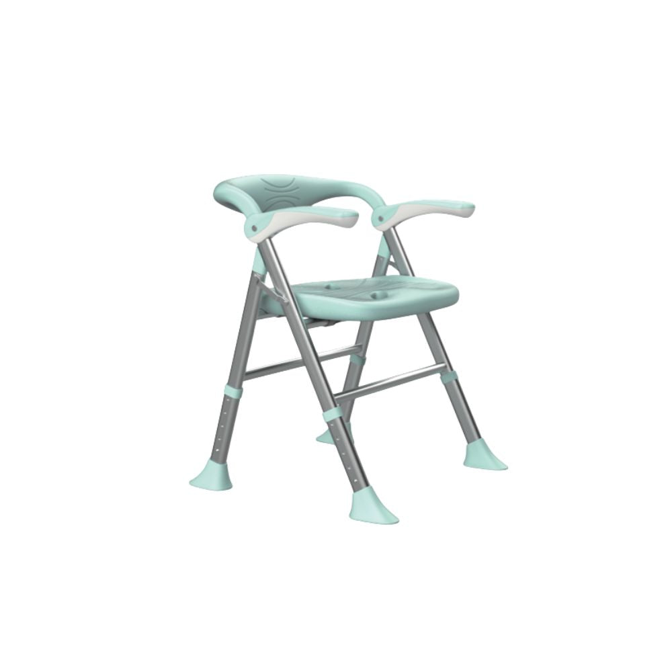
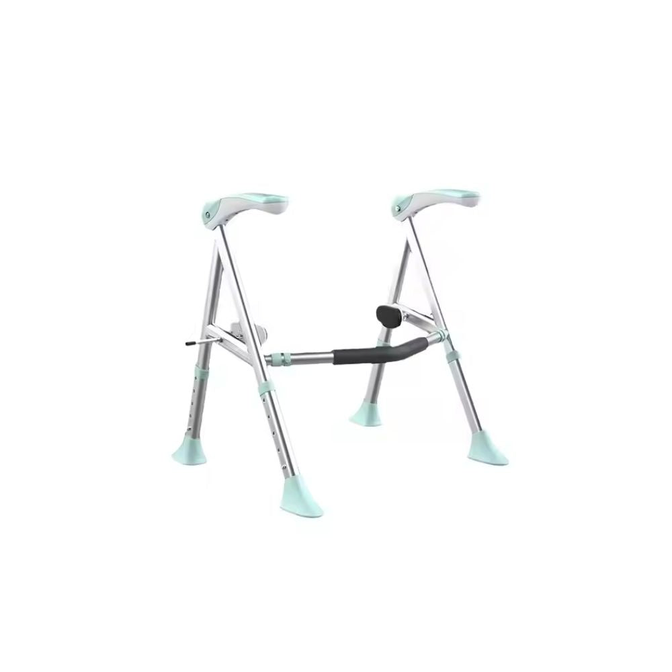
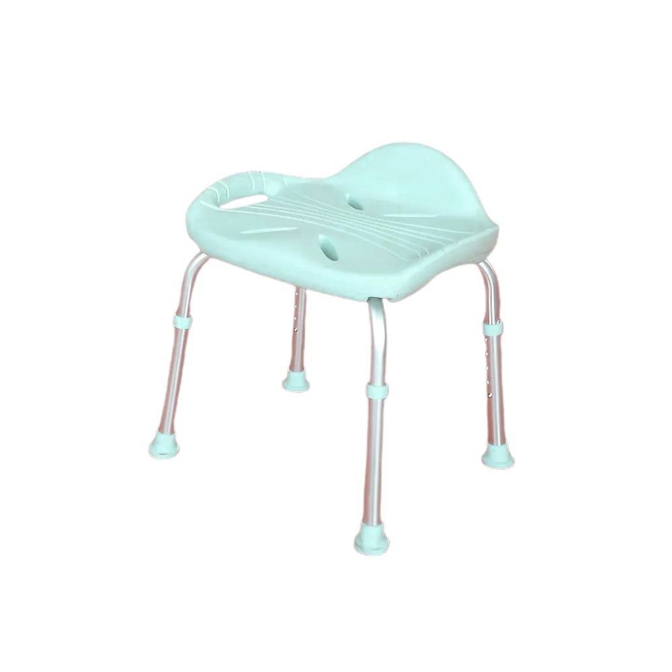
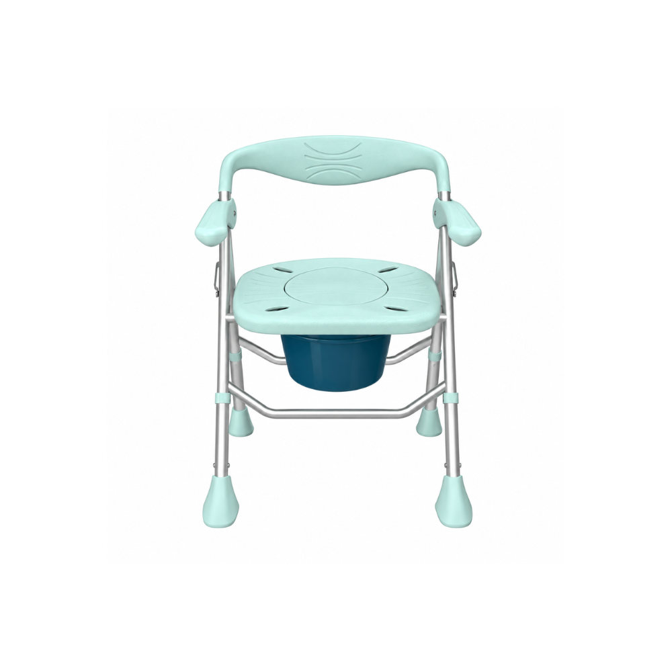
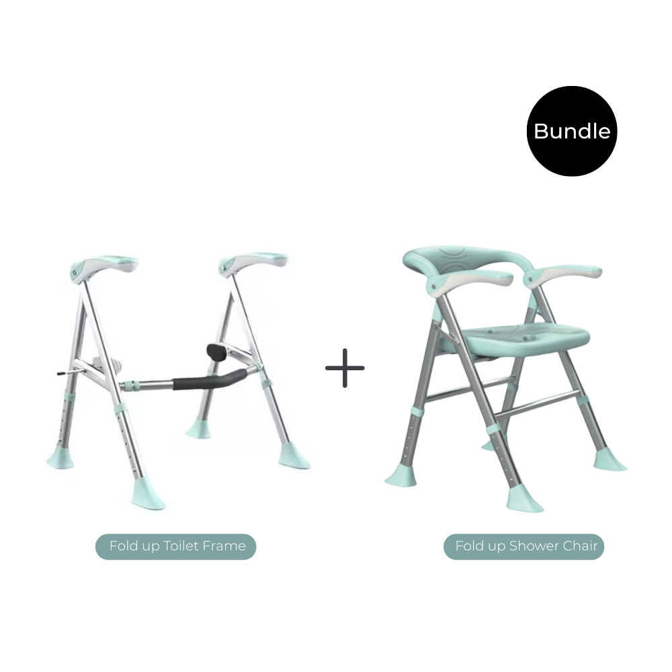
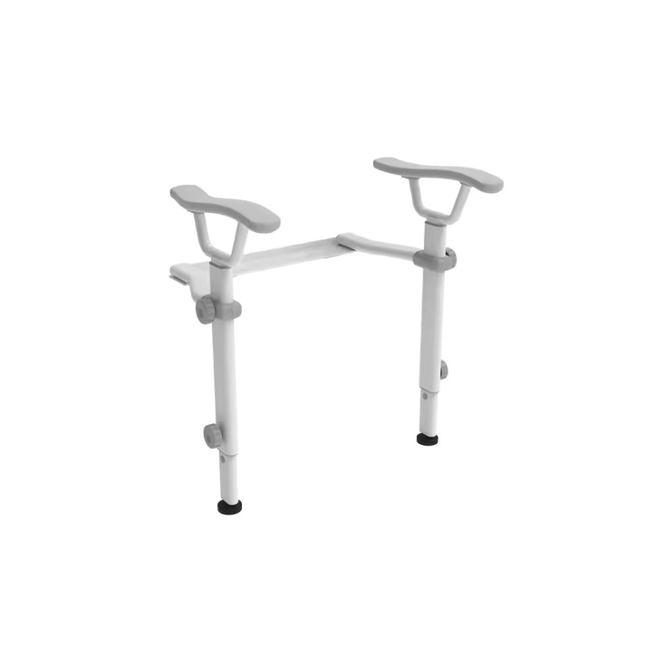
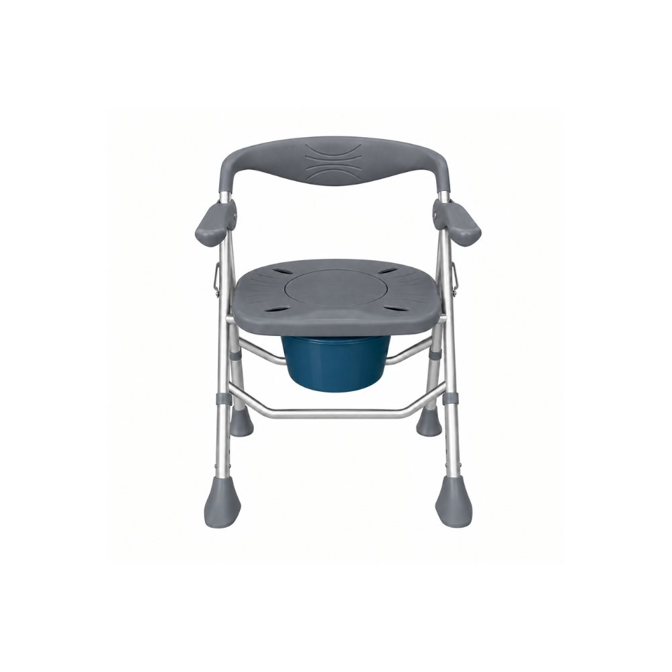


AS 1428.1 requires an accessible shower to provide a hobless, well-drained circulation space large enough for a person using a mobility aid or carer to approach, transfer and turn safely. Grab rails, the hand shower and controls must then sit within that space at heights and positions a seated user can reach without leaning past the transfer path or blocking it.
Most people planning an accessible shower start by shopping for a grab rail. That is the wrong place to start. AS 1428.1 is built around circulation space first and fixtures second, because a beautifully positioned rail is useless if there is nowhere to stand, turn or transfer in front of it. This guide walks through the Standard's logic in plain English, from clear floor space through to fixture zones and rail layouts, so you can plan a shower that actually works for the person using it, not just one that looks compliant on paper.
This is guidance for planning purposes only. AS 1428.1 is periodically revised, and NDIS, aged care and local council requirements can layer additional conditions on top of it. Always confirm the current edition of the Standard and the specific requirements of your project with a qualified building surveyor, occupational therapist or certifier before a build is signed off.
Key takeaways
- AS 1428.1 sets minimum circulation space requirements for accessible showers, not just fixture positions.
- A hobless, correctly graded floor is what actually lets a wheelchair, shower chair or commode enter the recess.
- Grab rails and hand showers must sit inside a seated user's reach zone, not just wherever the wall allows.
- Combined grab rail and shower rail units solve space problems that separate fixtures create in small enclosures.
- The most common compliance failures involve circulation space and blocking, not the rail hardware itself.
- Retrofits can usually fix fixture placement; fixing circulation space often means opening the wall or resetting the floor.
Summary Table
| Element | Typical AS 1428.1 Provision | Why It Matters | Source |
|---|---|---|---|
| Shower recess clear space | Minimum 1160mm x 1160mm hobless clear floor area | Lets a wheelchair, shower chair or carer enter and turn | AS 1428.1 (Standards Australia) |
| Floor transition | No hob; graded fall to waste, flush with adjoining floor | Prevents trip hazards and lets wheeled mobility aids roll straight in | AS 1428.1 (Standards Australia) |
| Grab rail mounting height | 800mm to 820mm above finished floor level | Matches seated and semi-ambulant reach without overreaching | AS 1428.1 (Standards Australia) |
| Wheelchair turning circle (adjacent bathroom area) | 1540mm diameter clear space | Allows a full turn to approach or exit the shower | AS 1428.1 (Standards Australia) |
| Hand shower travel | Adjustable rail-mounted hand shower with hose length suited to seated and standing use | Keeps controls in reach whether the user is seated or standing | AS 1428.1 (Standards Australia) |
What AS 1428.1 Actually Covers, and Where It Applies
AS 1428.1 is the Australian Standard for accessible design in buildings. It specifies circulation space, fixture heights and reach zones for bathrooms, including showers, so a person with reduced mobility can use them independently or with assistance. It becomes mandatory wherever another framework, the National Construction Code, the NDIS Design Standard or an aged care accreditation requirement, references it.
AS 1428.1 itself is not automatically law for every private home renovation. It becomes a legal requirement when the National Construction Code calls it up for a class of building, when a Livable Housing Design silver, gold or platinum benchmark is being targeted under the Livable Housing Australia guidelines, or when a project falls under the NDIS Specialist Disability Accommodation Design Standard. Aged care facilities are typically held to it through accreditation conditions rather than the Standard being cited directly in every clause.
For a private ageing-in-place renovation with no NDIS or aged care funding attached, AS 1428.1 usually operates as best-practice guidance rather than a legal minimum. That distinction matters for budgeting and design decisions, but it does not change the underlying logic. A shower built to the Standard's circulation and fixture principles is safer for anyone with reduced balance, strength or mobility, funded project or not.
Where the Standard does apply as a hard requirement, expect it to be checked at certification stage against the current published edition. Editions get updated. A layout that met an earlier version may not automatically satisfy the current one, so confirm which edition your certifier or funding body is working to before finalising fixture positions.
Circulation Space: The Room a Shower Actually Needs
The circulation space is the clear, hobless floor area in and around the shower that lets a person approach, transfer sideways or forwards, and turn if needed. AS 1428.1 sets this space at roughly 1160mm x 1160mm minimum for a fully accessible shower recess, with a graded, well-drained floor and no raised hob to trip over or block a wheel.
This is the section of the Standard that gets skipped most often in renovation planning, because it is easy to focus on the rail and the showerhead and forget that the floor itself is a fixture. A hob, even a low one, stops a wheelchair or commode chair entering cleanly and forces a transfer at the threshold instead of inside the recess where support is available. AS 1428.1 addresses this by requiring the shower floor to be level with, or gently graded from, the adjoining bathroom floor, with drainage designed to carry water away without pooling in the transfer path.
Drainage matters for a reason beyond hygiene. A pooled floor is a slip risk for an ambulant user and a hazard for wheel-based mobility aids, which can lose traction on wet tiles far more easily than a person walking. The fall to waste needs to be even and predictable so a shower chair does not roll unexpectedly during a transfer.
The adjacent circulation space outside the recess also needs to allow a full wheelchair turning circle, typically 1540mm in diameter, where a person needs to approach the shower from more than one direction. In a small existing bathroom, this figure is often the real constraint on the whole layout, more so than anything inside the shower recess itself.
Fixture Zones Inside the Shower: Grab Rails, Hand Shower and Reach
Fixtures inside an accessible shower need to sit within the reach zone of a person seated on a shower chair or transfer bench, not just wherever tiling and plumbing make installation easiest. AS 1428.1 sets grab rails at 800mm to 820mm above the floor and ties the hand shower and controls to what a seated user can reach, with adjustable fittings so seated and standing users can operate the same ones.
The practical test is simple: sit where the user will sit, and check whether the hand shower, temperature control and grab rail are all reachable without leaning forward, twisting, or letting go of support. If reaching the shower control means releasing the rail, the layout has failed regardless of whether the rail itself meets the Standard's specified height range.
Accessible hand shower placement typically means a rail-mounted unit with a sliding or adjustable bracket, so the hand shower head can move through a vertical range to suit a seated user, a standing user, or a carer washing someone who cannot stand. A fixed-height showerhead on a wall bracket rarely satisfies this, because it locks the layout to one body position.
Controls, similarly, should sit on the same wall as the main support rail wherever possible, within an arm's reach of the seated position, not on the opposite wall where the user has to stretch across the transfer space to adjust temperature or flow.
Grab Rail Layouts That Match the Circulation Plan
Grab rail layout should follow the direction of transfer and the shape of the circulation space, not just fill available wall. Straight rails suit simple side-on transfers, L-shaped rails support both a sit-down and stand-up movement, and T-bar arrangements give separate horizontal and vertical grips for different stages of the transfer.
A straight horizontal rail works well where a user transfers directly sideways from a wheelchair or commode onto a fixed shower seat, and needs one continuous line of support to do it. It is the simplest and often the cheapest option, but it does not help much with the stand-to-sit or sit-to-stand movement some users still need.
An L-shaped rail adds a vertical section to a horizontal one, giving a grip point for pulling up to standing as well as a horizontal line for lateral support during the transfer itself. This suits users with fluctuating mobility, who might sit for most of the shower but want to stand briefly to wash.
A T-bar shower grab rail layout separates these functions more clearly again, with the horizontal bar positioned for seated support and the vertical stem positioned for a standing pull-up grip. T-bar layouts are common in Livable Housing Design silver and gold specifications because they cover more transfer scenarios in one fitting.
In a tight enclosure, a combined grab rail and shower rail unit is often the better answer than fitting a separate support rail and a separate shower rail side by side. Combining the two functions into one wall-mounted system frees up wall space for the circulation path itself, which matters most in retrofits where the recess cannot be widened.
Common Compliance Mistakes in Shower Fixture Planning
The most common AS 1428.1 shower mistakes are rails that physically block the transfer path, hand showers mounted out of a seated user's reach, and fixings driven into unreinforced plasterboard or tile backing instead of solid blocking. All three fail the Standard's intent even when the individual fixture looks correctly positioned on a plan.
A rail positioned along the exact line a wheelchair or commode needs to travel to enter the recess can meet the Standard's height and length requirements and still make the shower unusable, because the user has to reach around or over it to get in. This happens most often when a designer places the rail for visual symmetry rather than mapping the actual transfer path first.
A hand shower mounted at a fixed height convenient for a standing adult, but out of reach for someone seated on a shower chair, defeats the purpose of the fitting. This is an easy mistake in a full bathroom renovation where the shower system is selected before the mobility needs of the end user are fully documented.
Fixings are the mistake that causes the most expensive rework. Grab rail compliance under AS 1428.1 assumes the rail can bear a real load during a transfer, sometimes the user's full body weight if they slip. A rail screwed into tile and plasterboard without solid blocking behind it can pull straight out of the wall under that load, which is a safety failure regardless of whether the rail's position on the plan was correct.
Retrofit Realities: What Can and Can't Be Adjusted
In most existing bathrooms, fixture placement, grab rail position, hand shower height and rail selection can be adjusted without major building work, provided the wall has or can be given solid blocking. Circulation space is the harder problem, because widening a shower recess or removing a hob often means moving the waste, reworking the floor fall, or taking out a wall.
This is why an honest retrofit assessment starts with the floor plan, not the fixture catalogue. A carer or occupational therapist assessing a bathroom for ageing-in-place will usually check the clear circulation space and the hob first, because no amount of correctly positioned grab rail hardware fixes a shower recess that is physically too small to enter with a mobility aid.
Where the existing recess already meets or comes close to the circulation space and hobless floor requirements, retrofit accessible shower kits can often bring the fixture side into line quickly: swapping a fixed showerhead for a rail-mounted hand shower, adding a combined grab rail and shower rail system, and fitting solid blocking behind the tile for secure fixing. Where the recess itself is undersized, the honest answer is that fixture upgrades alone will not achieve compliance, and the project needs to include floor and wall work.
Why Circulation Space, Not the Rail, Is Usually the Real Compliance Problem
The grab rail gets the attention in most accessible bathroom conversations, but in practice it is rarely the part of the layout that fails. Circulation space, the clear floor area needed to get a person and their mobility aid into and out of the shower, is where compliance and everyday usability most often break down.
Consider a typical carer-assisted shower scenario in an existing home. The bathroom has a correctly specified grab rail, a rail-mounted hand shower within easy reach, and solid blocking behind the fittings. On paper, the fixture side of the job looks done. But the shower recess has a 40mm hob and the clear floor space in front of it is closer to 900mm than the 1160mm the Standard calls for. The carer cannot get the commode chair fully into the recess, so every wash becomes a partial transfer at the threshold, exactly the situation the circulation space rule exists to prevent.
This is a pattern worth planning around from day one: measure and confirm the circulation space and the floor before selecting a single fixture. A grab rail system can be added or changed relatively cheaply later. A shower recess that is the wrong size or shape cannot be fixed with better hardware. If a project has to compromise somewhere due to budget or an existing footprint, protect the circulation space first and treat fixture selection as the flexible part of the brief, not the other way around.
Falls in the bathroom are consistently identified as a leading cause of injury for older Australians, and the shower is generally regarded as the highest-risk part of that room because it combines wet, hard surfaces with movements like bending, turning and transferring. A layout that gives a person enough clear space to move at their own pace, supported by rails positioned within genuine reach, addresses that risk far more directly than a rail alone ever can.
References
- Standards Australia, AS 1428.1 Design for access and mobility (https://www.standards.org.au)
- Australian Institute of Health and Welfare (AIHW), falls injury data for older Australians (https://www.aihw.gov.au)
- National Disability Insurance Agency, NDIS Specialist Disability Accommodation Design Standard (https://www.ndis.gov.au)
- Australian Building Codes Board, National Construction Code (https://ncc.abcb.gov.au)
- Livable Housing Australia, Livable Housing Design Guidelines (https://livablehousingaustralia.org.au)
- If you are planning or retrofitting an accessible shower, browse the Avail Designs range of grab rail and shower rail systems, including combined units built for tight enclosures, or send the team your bathroom measurements for layout guidance before you commit to a fit-out.


