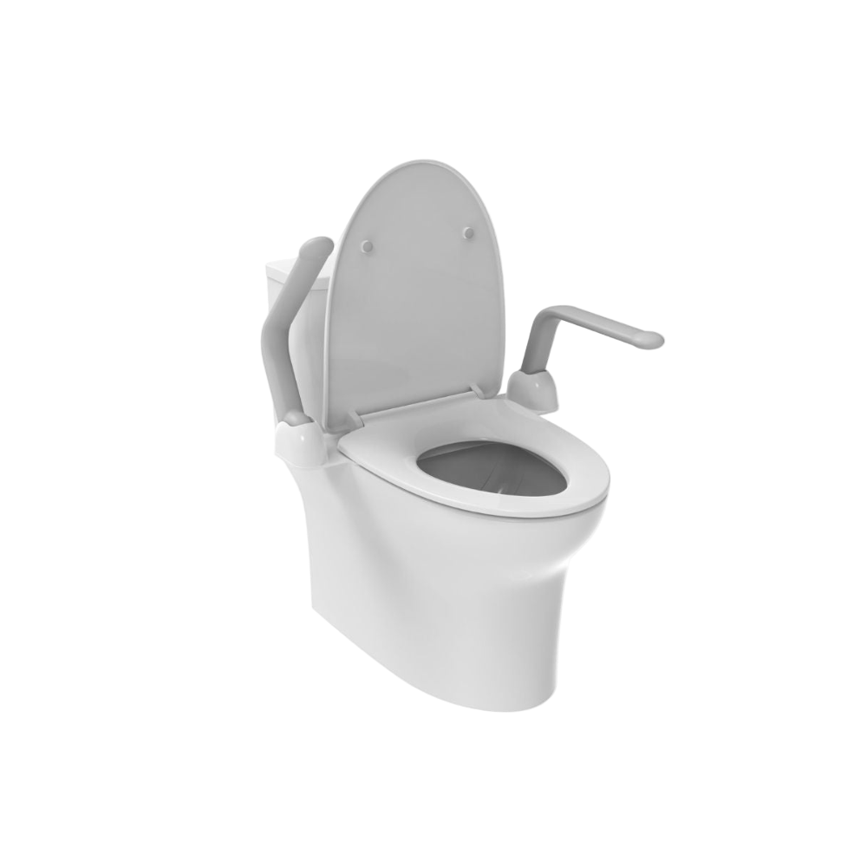
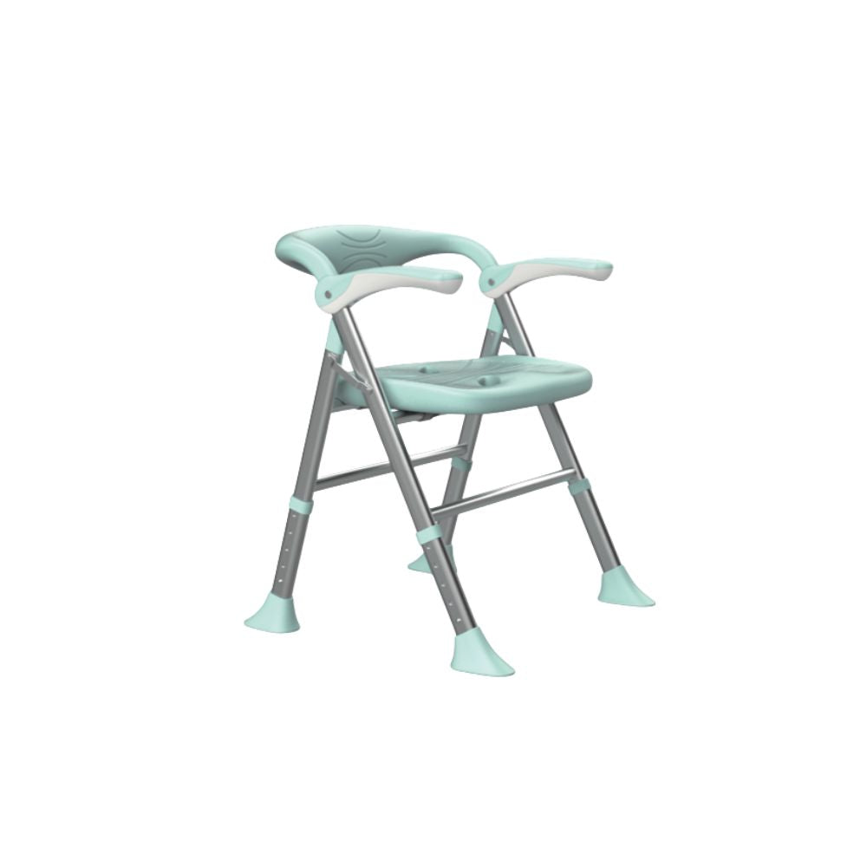
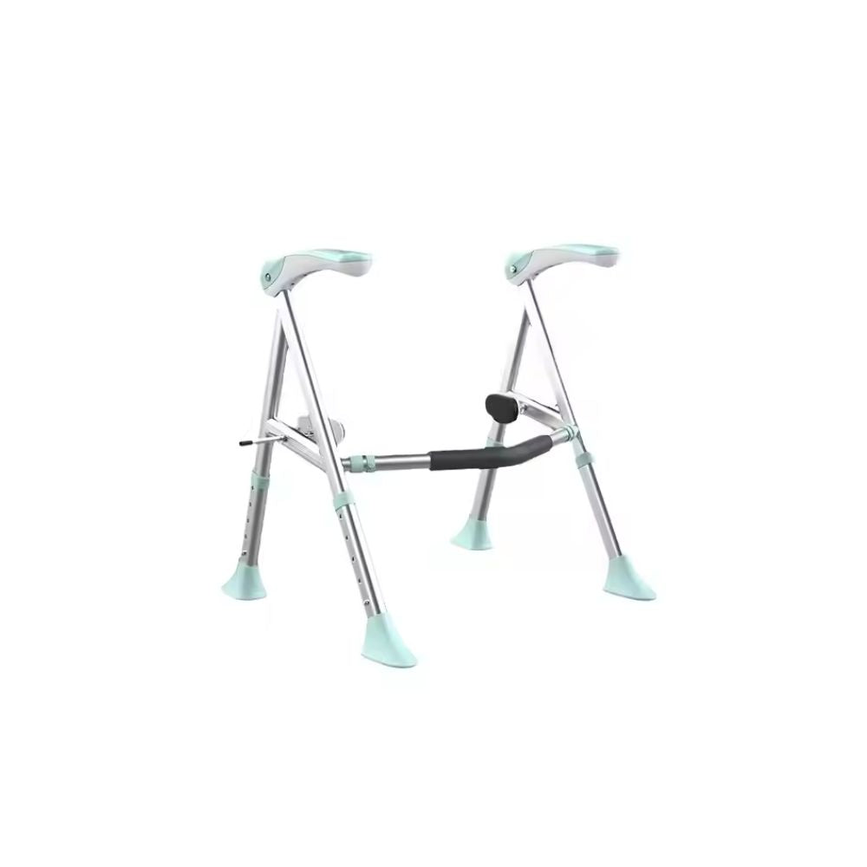
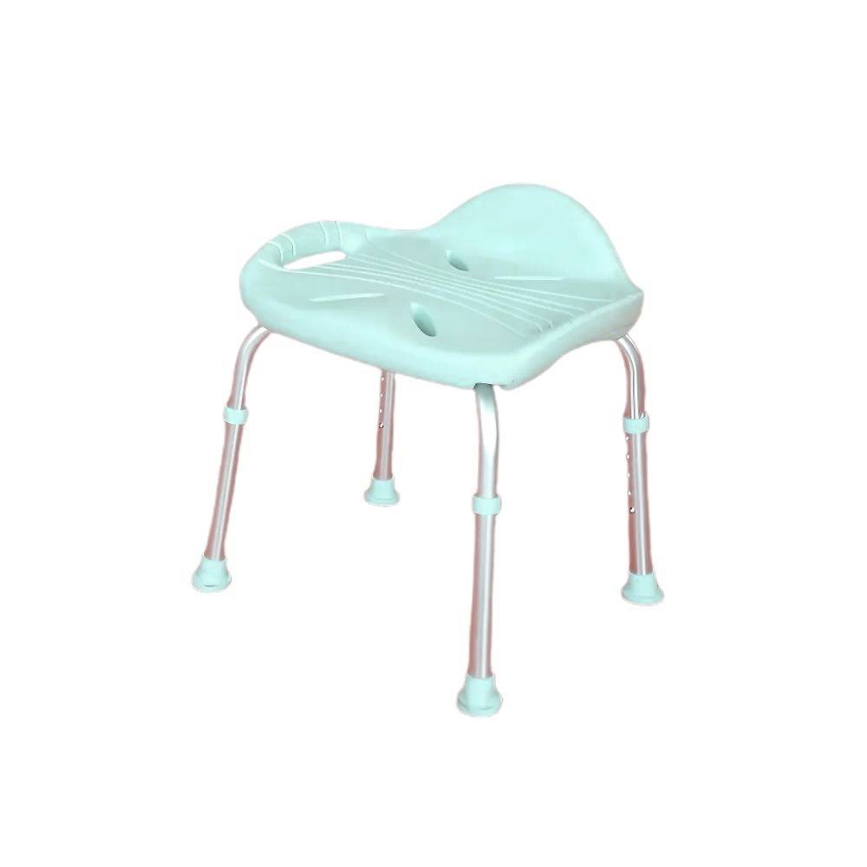
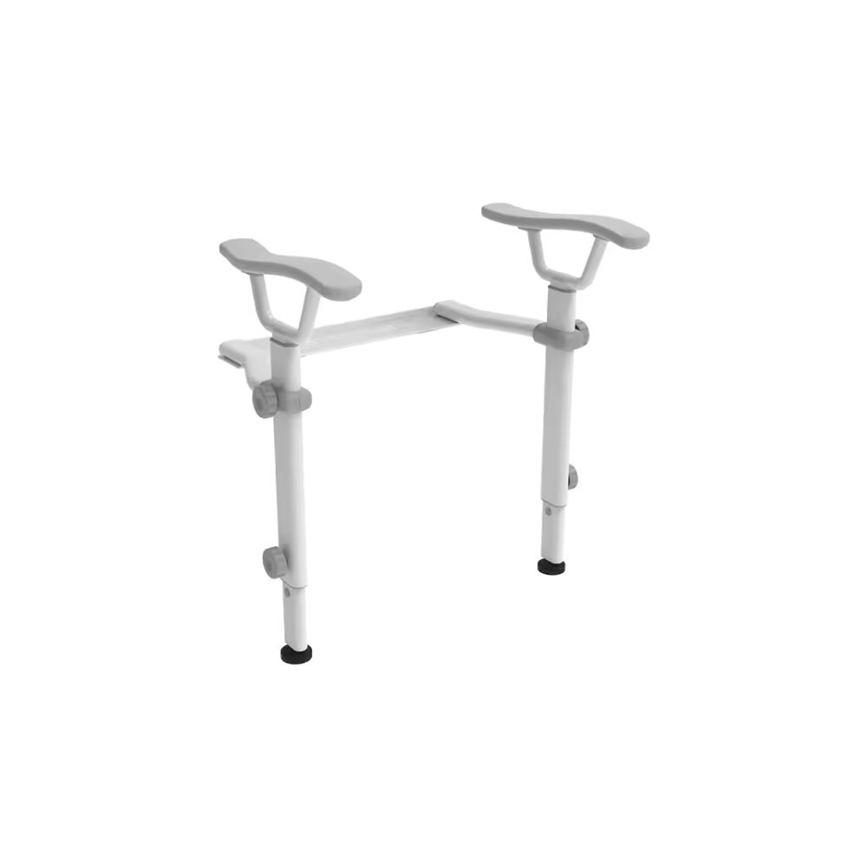


A fold-down shower seat is a wall-mounted seat that folds up when not in use. To specify one correctly, check its stated weight rating and test basis, fix it into solid blocking or a structural substrate, set height and position to the user and AS 1428.1, and pair it with grab rails.
This guide starts where our comparison of wall-mounted and freestanding seats ends. You have decided on a wall-mounted fold-down seat. Now you need to specify it, buy it and get it fixed to a wall that can carry it.
It is written for people who check the details: carers, occupational therapists, builders and renovators. We cover load ratings, mounting height, wall construction, features worth comparing, grab rail pairing and an installation checklist.
Key takeaways
- A weight rating only means something when you know how it was tested and what it assumes about the fixing.
- The wall carries the load. A strong seat on a weak substrate is an unsafe seat.
- Seat height and position should be checked against the current edition of AS 1428.1, then adjusted to the individual user.
- Grab rails in a compliant shower are mounted 800mm to 820mm above the finished floor, so plan the seat and rails together.
- Choose a solid, tilted seat that drains freely, and match backrest and padding to how the user actually sits and transfers.
- Fixings in a wet area breach the waterproofing, so use a qualified installer when the wall type or membrane is uncertain.
Summary Table
| Decision | What to check | Common mistake |
|---|---|---|
| Load rating | Stated capacity, test basis, fixing method | Reading the number without the conditions |
| Mounting height | Current edition of the Australian accessible-design standard, then the user's body and transfer method | Setting height by guesswork |
| Wall substrate | Stud, noggin, masonry or tiled lining | Fixing into plasterboard or tile alone |
| Waterproofing | Membrane integrity around every fixing | Drilling after tiling with no sealing plan |
| Features | Backrest, padding, drainage, materials, fold action | Choosing on looks, not use |
| Grab rails | Reach from seated, transfer path, rail position | Fitting the seat first and the rails as an afterthought |
Why choose a fold-down seat?
A fold-down seat gives a user a fixed, stable place to sit that folds flat against the wall, keeping the shower floor clear for others and for mobility aids. It suits people who need reliable support every shower and who have a wall that can carry the load.
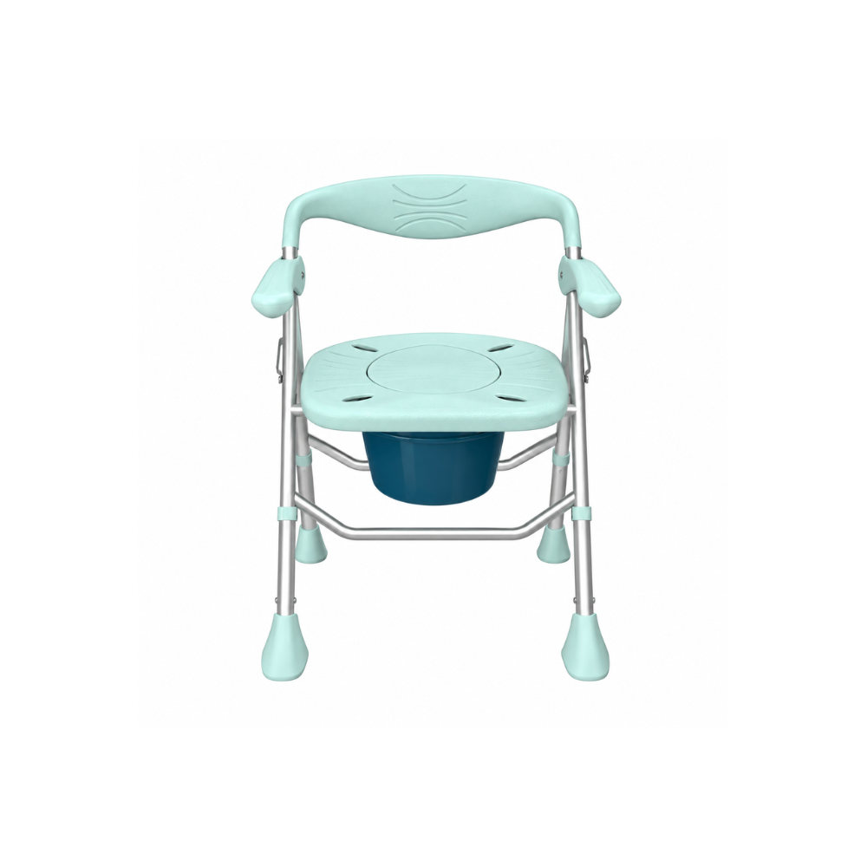
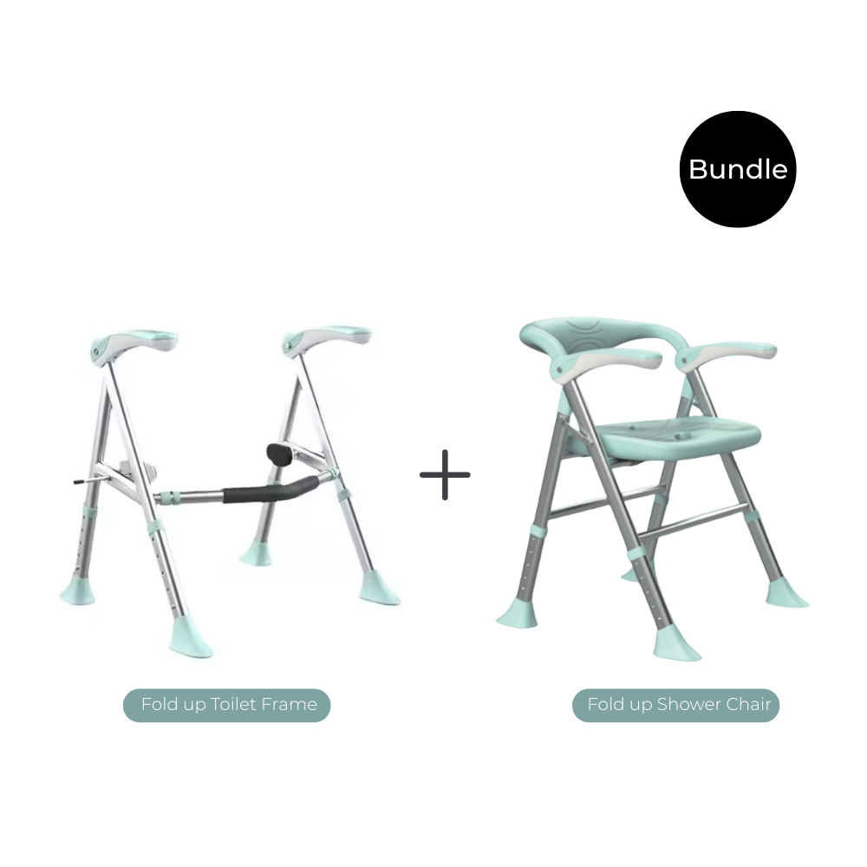
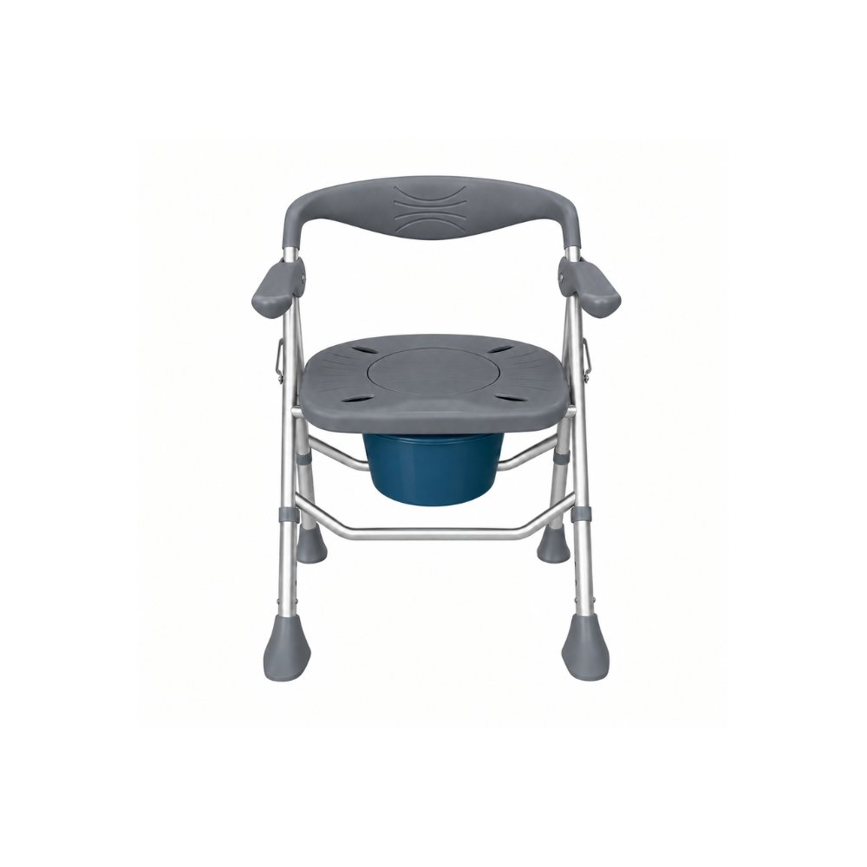
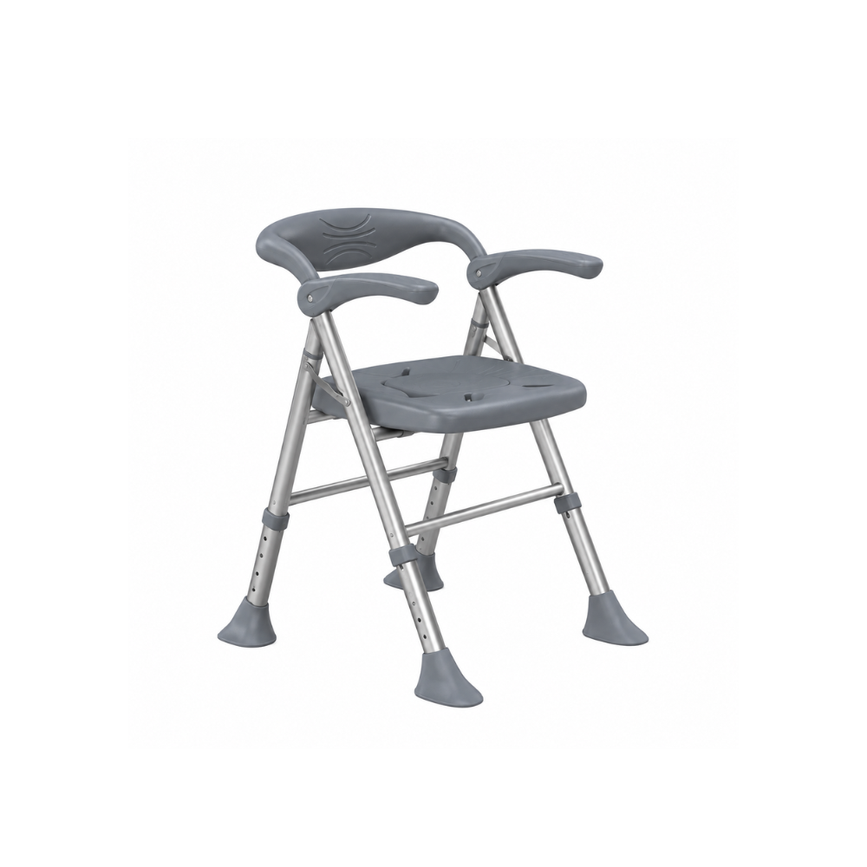
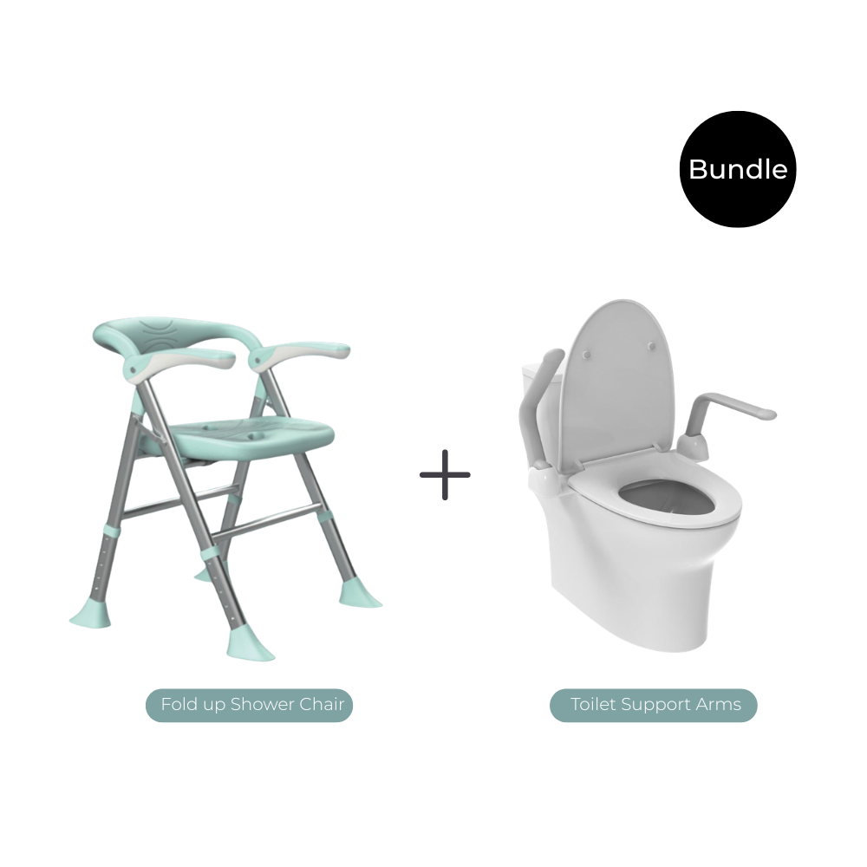
We cover the full comparison in our article on wall-mounted vs freestanding shower seats, so we will not repeat it here. One point is worth restating. Freestanding and portable chairs are our most popular seating, and they are the right answer for many bathrooms. Where floor space is the issue, a fold-up chair that stores away, such as the Avail Fold Up Shower Chair (S03C1G), is a strong alternative. We promote wall-mounted and fold-up seats side by side because different bathrooms need different answers.
The stakes are real. According to the Australian Institute of Health and Welfare (https://www.aihw.gov.au/reports/injury/falls), falls are a leading cause of injury hospitalisation among older Australians. A wet, hard-surfaced shower is one of the highest-risk spaces in the home.
A scenario: specifying a seat for a parent ageing in place
Consider a carer, Priya, whose mother lives alone in a 1970s brick home. Her mother is steady on her feet but tires quickly and has started to hold the taps for balance. Priya wants a seat her mother can use independently.
Her first question is not which seat to buy. It is what the wall behind the shower is made of, how her mother transfers, and where the rails will go. Those three answers decide the product. That order of thinking is the point of this guide.
What does a shower seat weight capacity actually mean?
A weight capacity is the maximum user mass the manufacturer states the seat can support under its test conditions. It does not guarantee safety on its own. The figure assumes a specific fixing method, a suitable wall and a normal pattern of use, so you must read it together with the installation instructions.
Static versus dynamic loads
A static load is a person sitting still. A dynamic load is what happens when someone lowers themselves onto the seat, shifts sideways during a transfer or pushes up to stand. Dynamic forces are higher than body weight, and they act on the seat and wall in short, sharp bursts.
This is why you should never specify to the user's exact weight. Ask the supplier how the rating was derived and whether it allows for dynamic loading. Ask what safety margin applies. If the answer is vague, treat the rating cautiously.
For a user who is heavier than standard ratings, or who tends to drop onto the seat, specify a seat built and rated for bariatric use. Do not simply fit two standard seats or add extra fixings and hope.
Why the fixing method matters as much as the seat
A fold-down seat transfers its load into the wall through a few fixing points. The seat is one link in a chain: seat, bracket, fixings, substrate, framing. The chain is only as strong as its weakest link, and the weakest link is usually the wall.
A seat with a high rating, screwed into plasterboard with plugs, will fail well below that rating. The rating only applies when the seat is fixed as the manufacturer specifies, into the substrate they specify. Always keep the installation instructions with the job record.
What height and position should a fold-down shower seat be?
Seat height and position should follow the current edition of AS 1428.1, then be adjusted to the user. The standard sets dimensions for compliant accessible showers. Because editions change, confirm every figure against the current edition from Standards Australia rather than relying on a blog post, including this one.
We have deliberately not reproduced the seat height and size figures here. They must be checked against the edition you are working to, and a quoted number from a secondary source is exactly how errors reach site. One figure we can confirm: grab rails under AS 1428.1 are mounted 800mm to 820mm above the finished floor.
Position relative to controls and rails
The user should be able to reach the tap or mixer, the hand shower and at least one grab rail without leaning off the seat or standing. That is the practical test. Check it from the seated position, not by standing and imagining.
Our AS 1428.1 shower circulation guide covers clear floor space and transfer zones. Our accessible hand shower placement guide covers where the hand shower and rail should sit so the user can reach them from the seat. Use both when you mark out the wall.
Adjusting for the individual in a residential setting
In a private home, AS 1428.1 is usually a benchmark rather than a legal requirement. It applies as a requirement in many commercial, aged care and funded settings. Check with your certifier or funding body which applies to your job.
Where you have flexibility, let the user's body decide. Consider:
- Leg length and standing ability. A seat that is too low makes standing up hard. One that is too high leaves feet unsupported.
- Transfer direction. Does the user approach from the front, side or from a wheelchair? That sets which side the seat folds toward and where the rail sits.
- Handedness and weaker side. Place rails on the side the user can pull with.
- Carer access. If a carer assists, leave room to stand beside the seat.
An occupational therapist assessment is the best way to settle these questions, and it costs less than reworking a tiled wall.
What wall construction do you need for a fold-down seat?
A fold-down seat needs fixing into solid structure: timber or steel framing with blocking behind the lining, masonry with correct anchors, or another substrate the manufacturer approves. Plasterboard, fibre cement sheet and tile alone are not structural and will not hold a seat that people sit and push against.
| Wall type | Fixing approach | Key risk |
|---|---|---|
| Timber or steel stud with sheet lining | Fix into noggins or blocking installed behind the lining | No blocking where the seat needs it |
| Brick or concrete masonry | Chemical or mechanical anchors suited to the material | Hollow or damaged masonry, poor anchor choice |
| Tiled over sheet | Fix through tile into blocking, with sealed penetrations | Cracked tiles and breached membrane |
| Unknown or lightweight panel | Open up, assess, then reinforce | Assuming it is solid without checking |
Stud walls and noggins
In a stud wall, the seat bracket must land on solid blocking, not just the sheet. Noggins are horizontal members fixed between studs. Blocking is the broader term for any solid timber or steel installed to give fixings something to bite into.
In a new build or full renovation, install blocking before the lining goes up. It is cheap at that stage. Make the blocking generous in length and height so you can adjust the seat position later without finding a gap. Photograph the blocking before lining and note its location on the plans. Future installers will need it.
Retrofit is harder. You may need to open the wall, add blocking, then reline and waterproof. Where that is not practical, ask the supplier or a qualified installer whether a backing plate or other approved method suits the wall.
Masonry
Solid brick and concrete block can carry a seat well if the right anchors are used for the right material. Hollow block, old soft brick and rendered walls need care. Anchors that suit one substrate can fail in another. Use the fixings the manufacturer specifies, and have an installer assess any wall you cannot identify.
Tiled substrates and waterproofing
Every fixing through a shower wall is a hole in the waterproofing. Wet areas in Australia are covered by AS 3740, which sets requirements for waterproofing of domestic wet areas. Any penetration must be sealed in a way that maintains the membrane.
The cleanest approach is to plan the seat location before waterproofing and tiling, so blocking is in place and penetrations are detailed correctly. In a retrofit, drilling through tile needs the right bit, care to avoid cracking, and proper sealing of each hole. If the membrane condition is unknown, bring in a licensed waterproofer. Water behind tiles causes damage that is expensive and slow to find.
Which features should you compare?
Compare backrest, seat surface, drainage, materials and the fold mechanism. These affect comfort, hygiene, cleaning effort and long-term reliability more than the headline price. Match each to how the user sits, transfers and showers, not to a generic idea of an accessible seat.
Backrests
An accessible shower seat with backrest gives trunk support for users with reduced balance or fatigue. It lets them relax rather than brace. The trade-off is that a backrest can limit side transfers and can interfere with rail placement. Ask your OT whether the user needs one, and check that the backrest does not block the transfer path.
Solid tilted seats versus padded seats
Seat surface affects hygiene as much as comfort. Our seats have no slots. The seat is tilted so water drains off, and with no slots there is nowhere for mould to grow. That also makes cleaning a wipe rather than a scrub.
Padded seats add comfort for users who are thin, sensitive to pressure or sit for long periods. If you choose padding, check that it is made for wet areas, that seams are sealed and that the user or carer can dry and clean it routinely. Padding that stays damp becomes a hygiene problem.
Materials and finish
Look for components made for constant moisture: corrosion-resistant metals, durable polymers and finishes that tolerate cleaning products. Check the brackets and fixings as well as the visible seat, since hidden hardware corrodes first.
Fold-up mechanisms
The fold action should be smooth, controlled and usable with limited grip strength. Check that the seat locks securely in the down position and that it cannot drop unexpectedly. Some users or carers will fold the seat daily, so a mechanism that feels stiff or fiddly will soon be ignored. If a user cannot operate the fold, consider whether a seat that stays down, or a fold-up chair that stores away, suits better.
How do you pair the seat with grab rails and shower rails?
Pair the seat with rails so the user can reach and grip something solid while sitting down, standing up and transferring. Plan seat, grab rails, hand shower and controls as one layout on one wall elevation, not as separate purchases made on separate days.
Start with the user's transfer path. Rails should give a grip point at the moment of highest risk, which is usually when the user is half-seated or half-standing. Vertical rails support the push to stand. Horizontal rails give a balance point while seated. Remember that grab rails under AS 1428.1 sit 800mm to 820mm above the finished floor, so the seat and the rail must be planned to work at that datum.
Our T-bar shower grab rail layouts article shows common configurations and when each suits. If you are working in an existing bathroom, our retrofit accessible shower kits article covers how to add seat and rail combinations without a full rebuild.
Rail fixings need the same attention as seat fixings. A rail anchored into plasterboard is not a safety device. Put blocking behind both, and size it to cover rail and seat positions together.
Installation checklist and when to use a qualified installer
A seat is ready to install only when the wall, the position and the product are all confirmed. Use a qualified installer when the wall type is uncertain, the membrane may be breached, the user is heavy or high-risk, or the job must meet a compliance or funding requirement.
Before you install, confirm:
- The user's needs, ideally from an OT assessment.
- The current edition of AS 1428.1 and whether it applies to this job.
- The wall construction, and the location of studs, blocking or masonry.
- The manufacturer's installation instructions and the fixings they specify.
- Seat, rail, hand shower and control positions marked on one elevation.
- The waterproofing plan for every penetration.
- Whether the seat folds clear of the door, the rails and the hand shower.
After you install:
- Load-test the seat gently by sitting on it before the user does.
- Check the fold action and locking.
- Check every penetration for sealing.
- Keep the instructions, photos of blocking and a record of who installed it.
- Re-check fixings periodically, since wet areas and repeated use loosen hardware over time.
A qualified installer brings tools and experience, but also accountability. For funded home modifications and aged care settings, that paper trail often matters as much as the install itself.
Specify the wall before the seat
Most buying advice starts with the seat. We think that is backwards. The wall is the most constrained and least forgiving part of the job, so it should decide the product, not the other way around.
Here is the practical consequence. If you can open the wall, put blocking in first, generously and continuously along the zone where seat and rails might ever go. Then you can choose the right seat for the user and adjust position later without cutting into tiles. If you cannot open the wall, find out what is behind it before you buy anything, because that might rule out a fold-down seat and point you toward a fold-up chair that stores away or a freestanding chair.
That is not a failure. Freestanding and portable chairs are our most popular seating for good reason, and a well-chosen one beats a poorly fixed wall seat every time. The goal is a safe user, not a wall-mounted product.
If you are unsure which direction suits your wall and the user's needs, browse our shower seats and matching grab rails, then contact the Avail Designs team. We can help you choose a seat and rail combination suited to your wall type and the user's requirements.
References
- Australian Institute of Health and Welfare, Falls: https://www.aihw.gov.au/reports/injury/falls
- Standards Australia, AS 1428.1 Design for access and mobility, General requirements for access, New building work (check the current edition): https://www.standards.org.au
- Standards Australia, AS 3740 Waterproofing of domestic wet areas: https://www.standards.org.au
- Australian Building Codes Board, National Construction Code: https://www.abcb.gov.au


