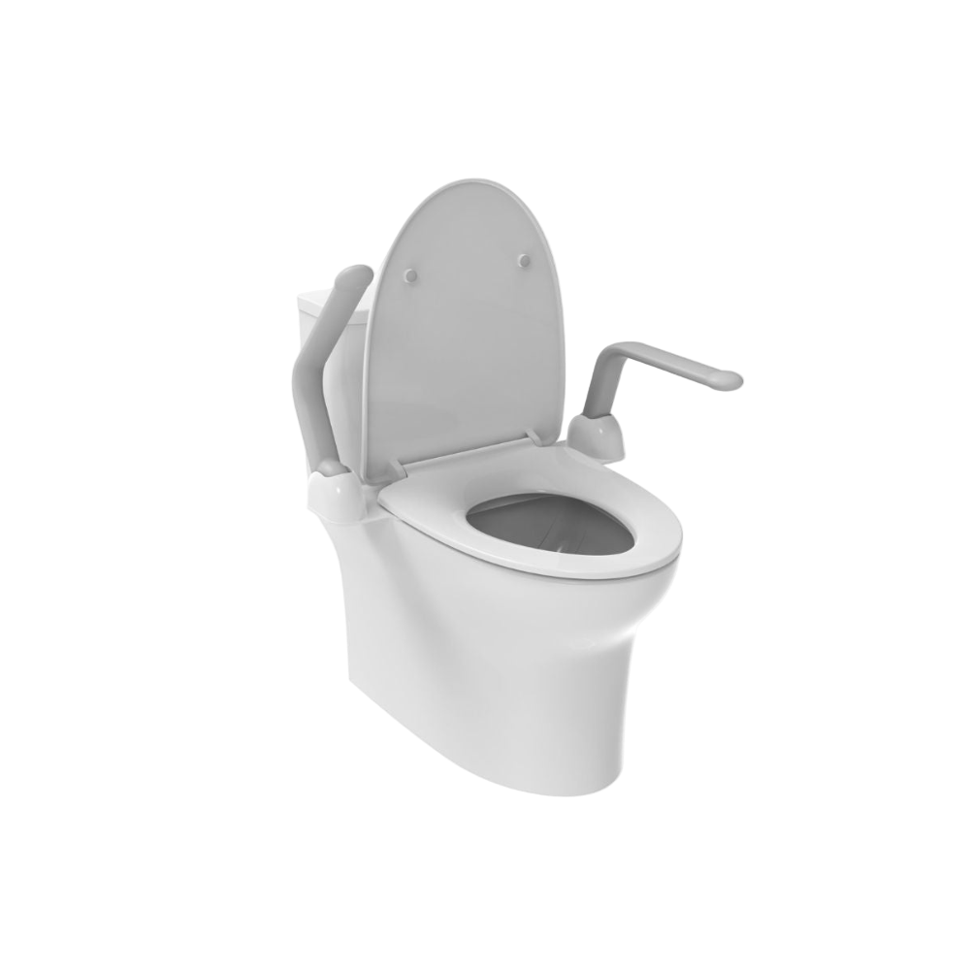
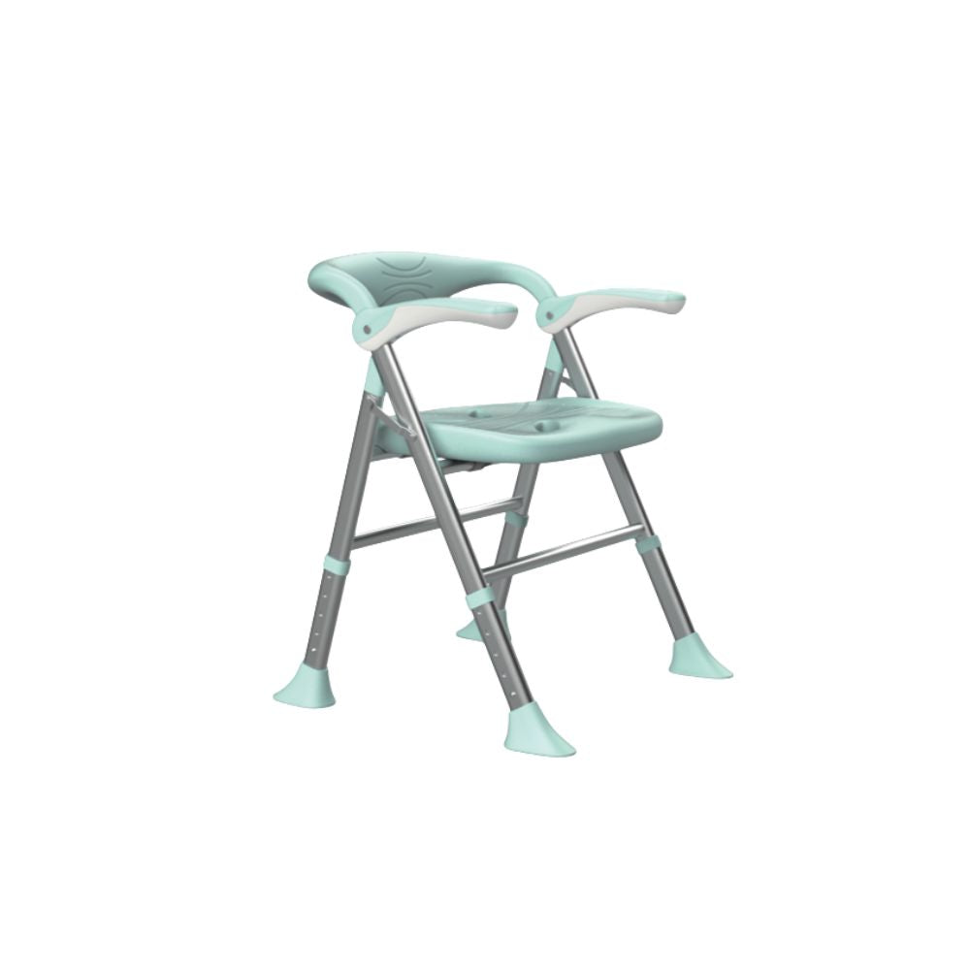
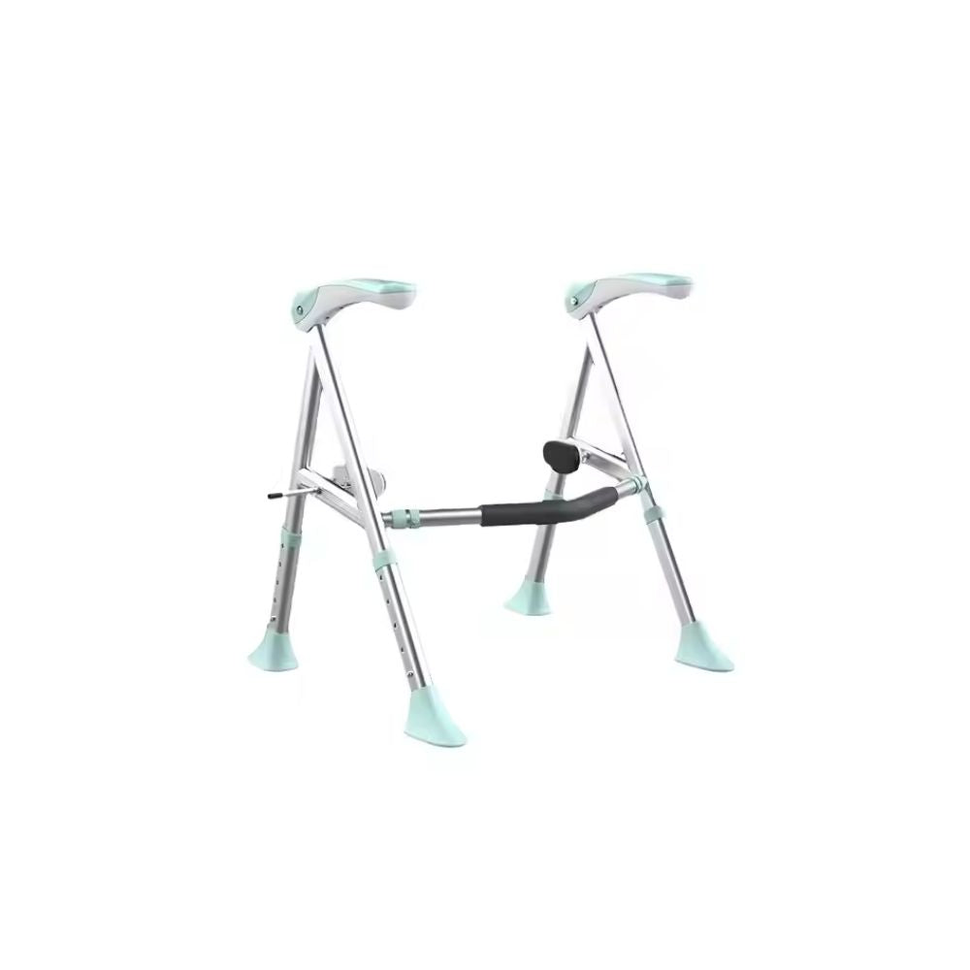
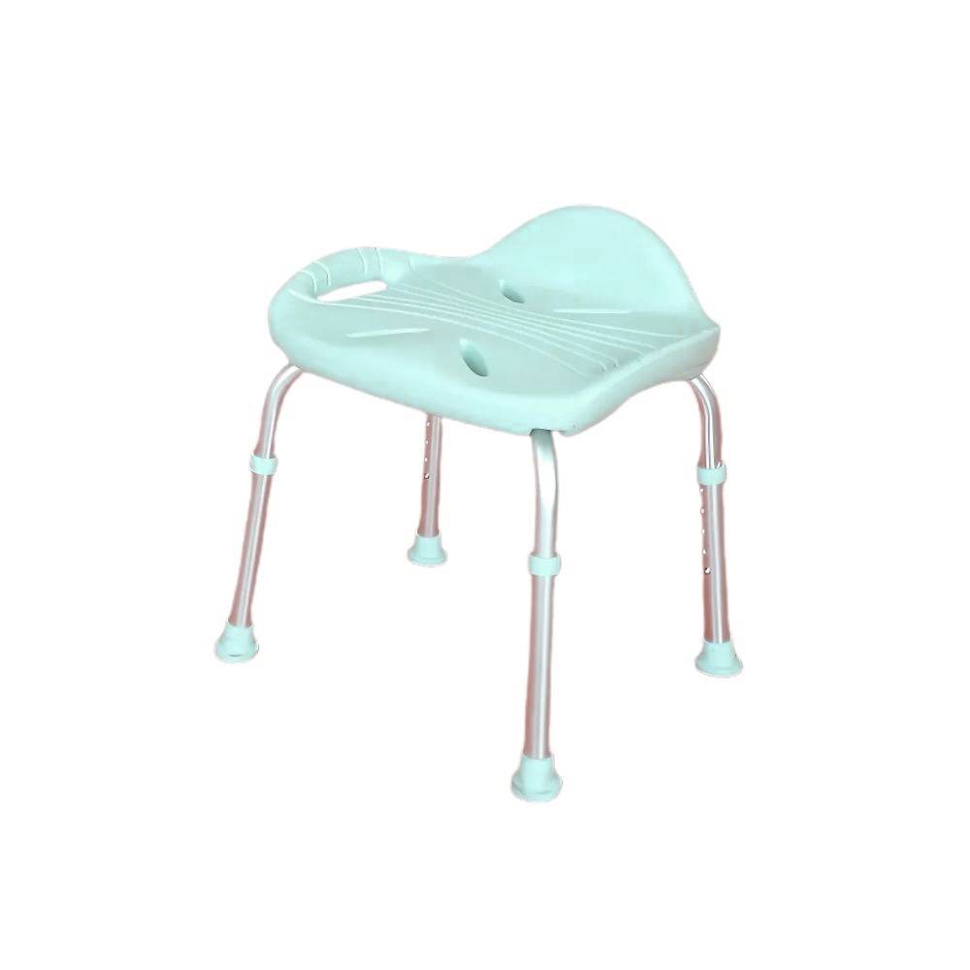


Accessible shower rail systems combine load-bearing grab rails, an adjustable hand shower and compatible controls to create a safer, more usable shower. The right system must suit the person, wall structure and bathroom layout while meeting applicable Australian building requirements. Product selection alone cannot correct poor positioning or inadequate structural support.
Accessible showers are often specified as a list of products. That approach misses the interaction between the user, rails, seat, controls, hand shower and surrounding circulation space.
This guide explains how to assess those elements as one system. It also separates minimum compliance from practical usability, which is where otherwise competent bathroom designs frequently fall short.
Key takeaways
- A shower slider rail is not automatically a load-bearing grab rail.
- Rail location should follow the user's movements, reach and transfer method.
- Wall reinforcement and fixing details must be resolved before waterproofing and tiling.
- Shower controls, seats and accessories need to be coordinated with the rail layout.
- The applicable NCC provisions, referenced standards and project brief must be checked together.
- Adaptable layouts usually provide better long-term value than isolated compliance products.
Summary table
| Design element | Primary purpose | Common mistake | Better specification approach |
|---|---|---|---|
| Grab rail | Supports balance, transfers and controlled movement | Treating any metal rail as load-bearing | Specify tested grab rails, suitable fixings and structural backing |
| Shower slider | Adjusts handheld shower height and position | Assuming it can support body weight | Confirm whether the product is also certified for use as a grab rail |
| Shower seat | Supports seated showering and transfers | Locating it after the rails and controls are fixed | Coordinate the seat, rails, controls and outlet as one layout |
| Mixer and controls | Allow water to be operated safely | Placing controls outside the user's reach | Check seated and standing reach before fixing locations |
| Wall substrate | Transfers rail loads into the structure | Fixing only through tiles or lining | Detail reinforcement and approved fixing zones before wall closure |
| Floor and drainage | Supports entry, movement and water management | Creating lips, awkward falls or slippery transitions | Coordinate access, drainage, falls and waterproofing early |
What is an accessible shower rail system?
An accessible shower rail system is a coordinated arrangement of grab rails, shower fittings and user controls designed to support safe showering. It may include horizontal, vertical or angled supports, a handheld shower, an adjustable holder and a seat. Each component needs a clearly defined purpose and compatible placement.
The term can cause confusion because manufacturers use similar language for different products. A standard shower slider is designed to position a handheld shower head. A grab rail is designed to accept loads from a person stabilising themselves, rising, lowering or transferring.
Some products combine both functions. Others look almost identical but are not intended to carry body weight. The product documentation should state whether the rail is load-bearing, identify compatible fixings and explain the substrate requirements. Appearance is not evidence of structural performance.
A complete system should address:
- support when entering and leaving the shower
- support while standing, turning or adjusting position
- support during transfers to and from a shower seat
- access to the mixer, handheld shower and soap storage
- hose movement without tangling around rails or the user
- compatibility with screens, curtains, shelves and doors
- cleaning access and resistance to moisture-related deterioration
An accessible system is therefore a spatial and structural design problem, not merely a product purchase.
How do you choose the rail layout and type?
Choose the rail layout by mapping how the intended user enters, transfers, stands, sits and reaches within the shower. Then match each movement with an appropriate support point. Standard layouts can provide a compliance baseline, but individual strength, balance, mobility equipment and preferred transfer direction should shape the final arrangement.
Start with the user rather than the wall. Consider whether the person walks independently, uses a mobility aid, transfers laterally or needs assistance. A rail that helps one movement can obstruct another. For example, a support placed for standing stability may interfere with a transfer board or carer's working position.
Common rail configurations include:
Horizontal grab rails
Horizontal rails support lateral movement and provide a stable hand position while standing or sitting. They can work beside a seat or along a shower wall, subject to the required layout and clearances.
The limitation is reach. If the rail is too far from the user's body, they may need to lean before gaining support. If it is too close to a folding seat, it can restrict transfers or make cleaning difficult.
Vertical grab rails
Vertical rails support users who need to pull through a range of heights. They can be useful near an entry or where people of different heights use the same shower.
Their location needs careful testing. A vertical rail beside a mixer can improve stability while controls are operated, but poor spacing may create knuckle traps or block control movement.
Angled grab rails
Angled rails can follow the direction of rising or lowering. They are not a universal answer. The angle, grip position and user movement must align, otherwise the rail may encourage an unstable wrist or shoulder position.
Combined grab rail and shower slider systems
A genuine combined system can reduce wall clutter and keep the handheld shower within reach. It may also simplify coordination where wall space is limited.
Do not assume every shower slider provides this function. Review the manufacturer's intended use, test information, fixing instructions and warranty conditions. If the documentation only discusses shower adjustment, treat it as a fitting rather than structural support.
Mock-ups are useful where the user's needs are specific. Temporary tape, adjustable props or a simple full-scale wall template can expose reach and clearance problems before tiles are drilled.
What structural and installation details matter?
Accessible rails are only as reliable as the structure behind them. The wall framing, reinforcement, substrate, waterproofing and fixings must work together to transfer loads without movement or water ingress. These details should be documented before wall linings are installed, rather than improvised after the bathroom is finished.
Tiles do not provide the primary structural support for a grab rail. The fixing must connect through the finished surface into a suitable supporting element or an approved proprietary system. The correct detail depends on the wall construction, rail design and manufacturer's instructions.
Key coordination points include:
- reinforcement location and extent
- stud, masonry or panel construction
- fixing type, embedment and corrosion resistance
- waterproofing penetrations and sealing method
- flange size and clearance from tile joints
- compatibility with cavities, plumbing and electrical services
- access for future tightening, replacement or inspection
Broad reinforcement zones are often more useful than narrow fixing points. They provide room to adjust the final rail position and can support later changes. That flexibility matters when a future user needs a different support arrangement.
Waterproofing also deserves more attention than a bead of sealant around the flange. AS 3740 sets requirements for waterproofing domestic wet areas, although the applicable edition and project obligations must be confirmed. Standards Australia identifies the standard as AS 3740, Waterproofing of domestic wet areas.
Every penetration through a wet-area finish creates an interface that needs a documented solution. The waterproofing installer, builder and rail installer should agree on responsibility before work proceeds. Otherwise, a compliant membrane can be compromised by later drilling.
Installation should finish with more than a visual check. Confirm that the specified fixings were used, flanges sit correctly, rails do not rotate and accessories operate without collision. Keep product instructions and installation records with the building documentation.
How should controls and accessories work with the rails?
Controls and accessories should be reachable without requiring the user to release essential support, twist excessively or lean into an unstable position. Their placement must be assessed from the expected seated and standing positions. The rail, mixer, handheld shower, hose, seat and storage should operate as one coordinated arrangement.
The mixer is a common failure point. A technically compliant shower can still be difficult to use when the control sits behind the user's shoulder, beyond a rail or outside seated reach. Control movement also needs clearance from rail flanges and nearby shelves.
A handheld shower usually provides greater flexibility than a fixed outlet. The holder should allow the user to position and return the shower without overreaching. Check whether the hose can reach the required body areas while avoiding the floor, rails, seat hinges and wheels of mobility equipment.
A longer hose is not automatically better. Excess hose can create tangling and cleaning problems. The correct length follows from the outlet location, holder position and intended use.
Coordinate these related elements:
- a folding or fixed shower seat
- the direction in which the seat folds
- soap and shampoo storage
- shower curtains or screens
- towel storage outside the wet zone
- drainage and floor falls
- assistance space where required
Screens require particular caution. A fixed panel may contain water effectively but obstruct entry, transfers or carer access. A hinged screen can collide with a rail or reduce circulation space. Water containment needs to be balanced against access, not considered separately.
Thermal safety also matters. Mixer selection and hydraulic design should reduce the risk of sudden temperature changes or unintended contact with hot components. The plumbing designer and installer should verify the solution against applicable plumbing requirements and the needs of the user.
How do compliance and individual needs fit together?
Compliance establishes mandatory minimum requirements for the relevant building and project type. It does not guarantee that a shower will suit a particular person. Designers should identify the governing legislation and adopted standards, then overlay the user's mobility, reach, transfer method, assistance needs and likely future changes.
In Australia, the regulatory pathway depends on the building classification, location, scope of work and approval context. The National Construction Code provides the national technical framework, but states and territories administer building regulation and may apply transitional or additional provisions.
The Disability (Access to Premises - Buildings) Standards 2010 establish accessibility requirements for relevant buildings and building work. AS 1428.1 is a key referenced standard for access and mobility. However, project teams must confirm which edition is legally adopted rather than assuming the latest published edition automatically applies.
That distinction is important. Standards can be revised before legislation or the NCC adopts the new edition. A specification that simply says "comply with the latest standard" can create contractual ambiguity and may not identify the actual approval requirement.
Residential design also needs careful classification. The Australian Building Codes Board's Livable Housing Design Standard addresses features intended to make applicable housing easier to access and adapt. Livable housing provisions should not be treated as a substitute for a disability-specific assessment or an accessible sanitary facility required under another pathway.
Where a shower is being modified for an individual participant, the NDIS explains that home modifications may involve changes to a participant's home to improve access and use. The NDIS home modifications guidance also outlines the role of assessments and approval. Funding eligibility and building compliance remain separate questions.
A sound process is to create two checklists. One records regulatory requirements. The other records the user's functional requirements. The final design must satisfy both.
Why adaptable rail systems beat compliance-only layouts
Our position is simple: the best accessible shower is designed around change, not a frozen picture of one user's current ability. Strategic reinforcement, replaceable components and flexible mounting zones often matter more than adding extra rails immediately. This approach preserves compliance while making later adjustments less destructive and easier to document.
Many specifications focus on the visible product because it is easy to schedule. The hidden structure provides more lasting value. A bathroom with well-planned reinforcement can accept a revised rail arrangement when mobility, care or household needs change. A finished wall with isolated backing may force extensive removal and waterproofing repairs.
This leads to a practical hierarchy:
- resolve circulation, entry and transfer space first
- provide structure where support may reasonably be needed
- position current rails for the intended user and applicable requirements
- select components that can be replaced without redesigning the bathroom
- retain records showing reinforcement and service locations
This is not an argument for vague future-proofing. Unused rails can create obstacles, add cleaning work and make a clinical-looking room without improving function. The better strategy is to install what is justified now while preparing the structure for credible later changes.
There is also a procurement lesson. Buying the grab rail, shower slider, mixer and seat from separate schedules can hide conflicts until installation. Treat them as one interface package. Review dimensions, fixing zones, operating paths and warranty requirements together before approval.
The result is a bathroom that responds to the person rather than forcing the person to adapt to an arbitrary product layout.
Accessible shower rail specification checklist
A strong specification identifies function, structure, interfaces and verification, not just a product name. It should state whether each rail is load-bearing, identify the relevant substrate and fixing requirements, coordinate controls and seating, nominate applicable compliance documents and require installation evidence before practical completion.
Before approving a system, confirm the following.
User and layout
- The intended standing, seated and transfer positions are documented.
- Entry direction, mobility equipment and assistance space are understood.
- Essential controls and the handheld shower are reachable from expected positions.
- Rails do not obstruct transfers, screens, seat movement or cleaning.
Product
- Grab rails are explicitly intended for body support.
- Any combined slider and grab rail is documented for both functions.
- Finish, grip, flange and fitting details suit the environment and user.
- Replacement parts and compatible accessories can be identified.
Structure and waterproofing
- The wall construction and reinforcement zones are shown on drawings.
- Fixings match the substrate and product instructions.
- Plumbing and electrical services do not conflict with fixing zones.
- Waterproofing penetrations have an agreed installation method.
Compliance and handover
- The building classification and approval pathway are confirmed.
- The specification names the applicable NCC and referenced standard editions.
- Installation is inspected for movement, alignment and accessory clearance.
- Product data, reinforcement photographs and installation records are retained.
If you are planning an accessible bathroom and need help coordinating the rail system with the wider space, contact Avail Designs through the website's /contact page. Bring the floor plan, wall construction, user requirements and any occupational therapist recommendations so the discussion starts with evidence.
References
- These sources establish the Australian regulatory and technical context discussed above. The applicable edition, jurisdictional adoption and project scope still require confirmation by the relevant building professional or approval authority. Product-specific structural performance and installation requirements should always come from the selected manufacturer's current technical documentation.
- Australian Building Codes Board, National Construction Code.
- Australian Government, Disability (Access to Premises - Buildings) Standards 2010.
- Australian Building Codes Board, Livable Housing Design Standard.
- Standards Australia, AS 1428.1, Design for access and mobility.
- Standards Australia, AS 3740, Waterproofing of domestic wet areas.
- National Disability Insurance Scheme, Home modifications explained.


